

Exterior · living space · bedroom suites · spa
step inside before you arrive

Exterior
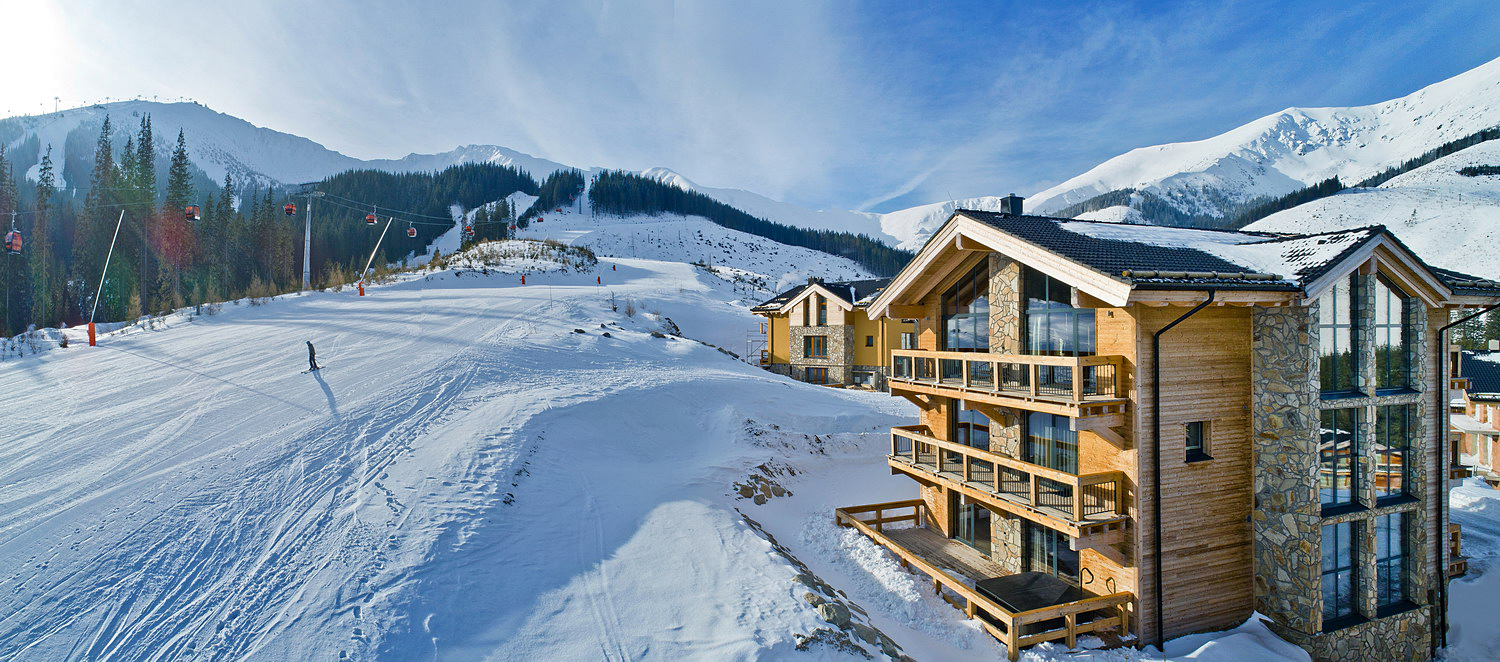
The chalet stands directly on the piste, in the heart of Jasná. Each morning, straight from the ski room onto the slopes.
The living space
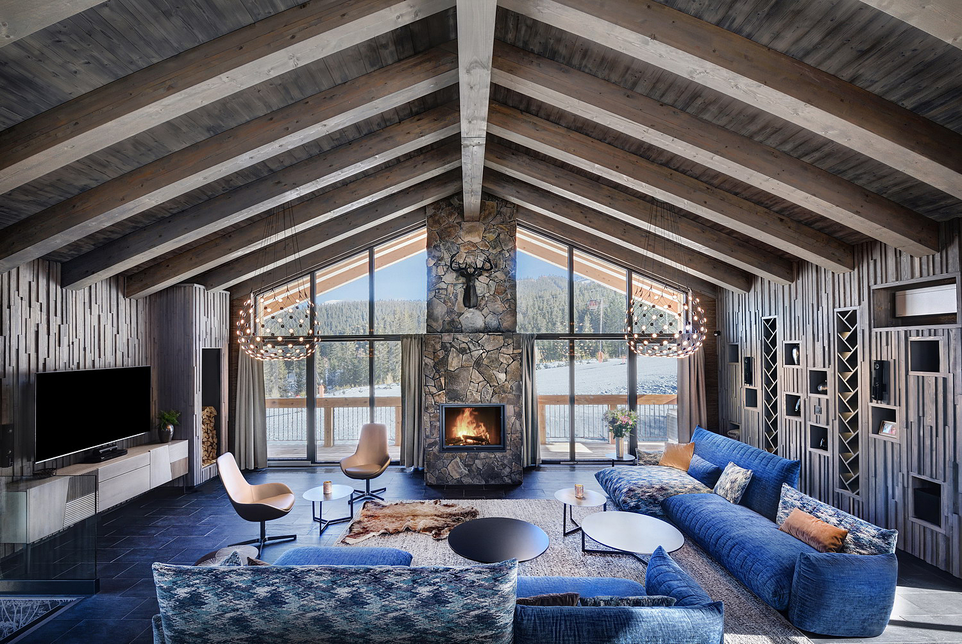
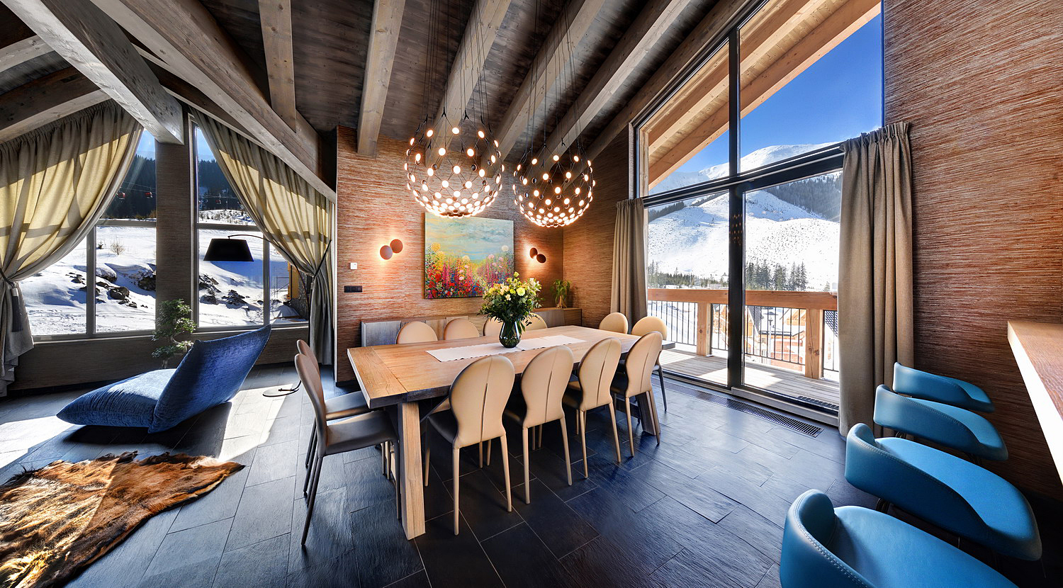
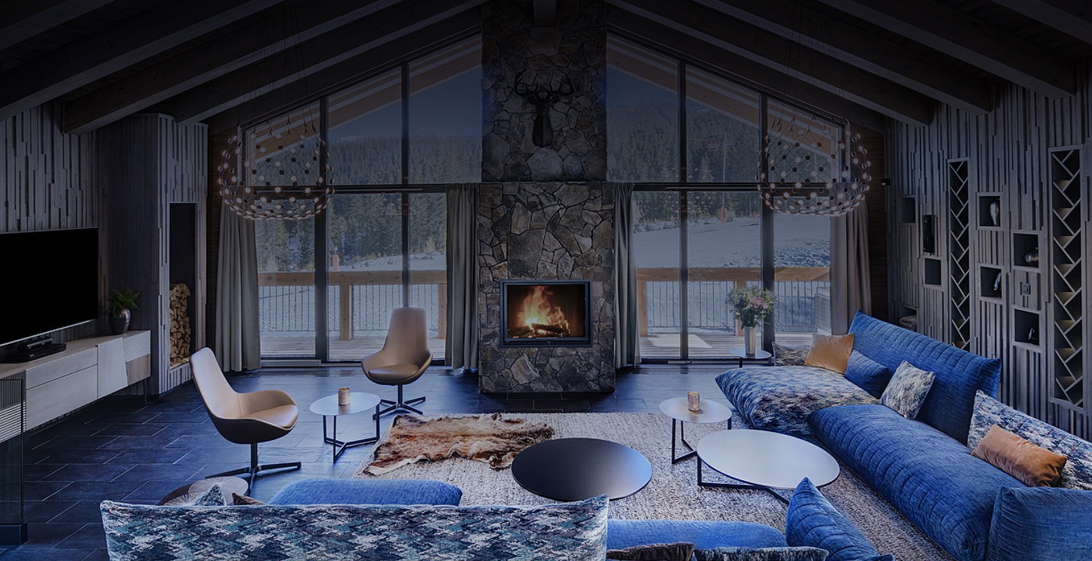
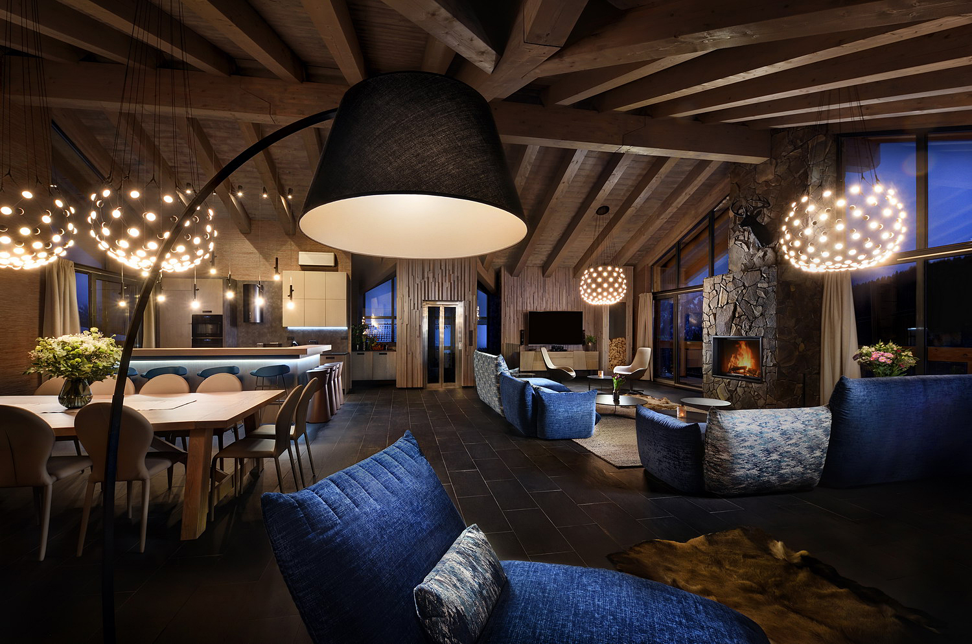
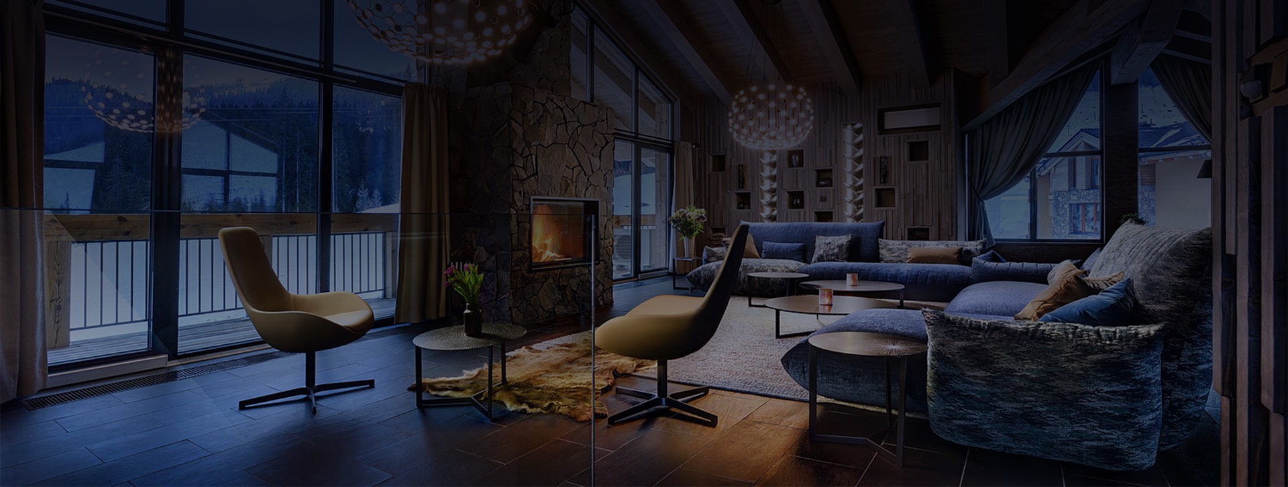
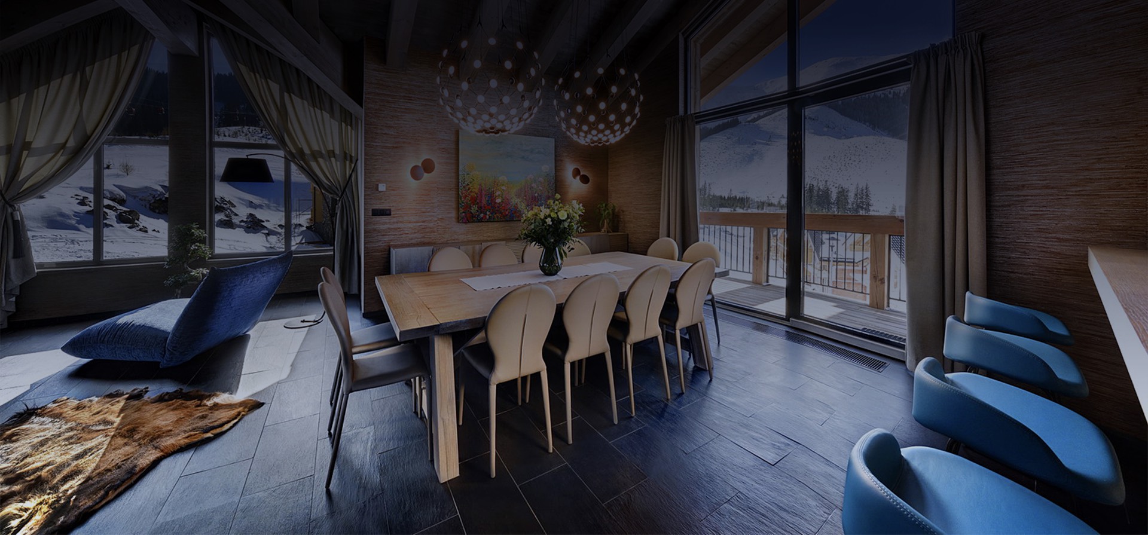
The top floor: a stone fireplace, timber beams, dining for 10 and uninterrupted views of the Low Tatras ridges.



The bedroom suites
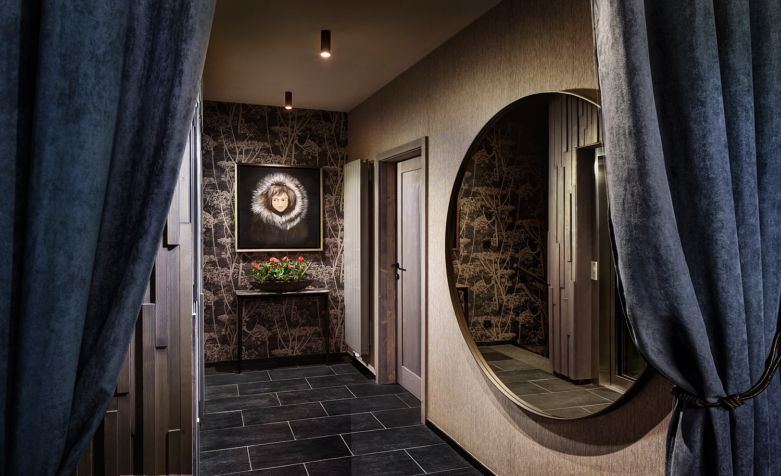
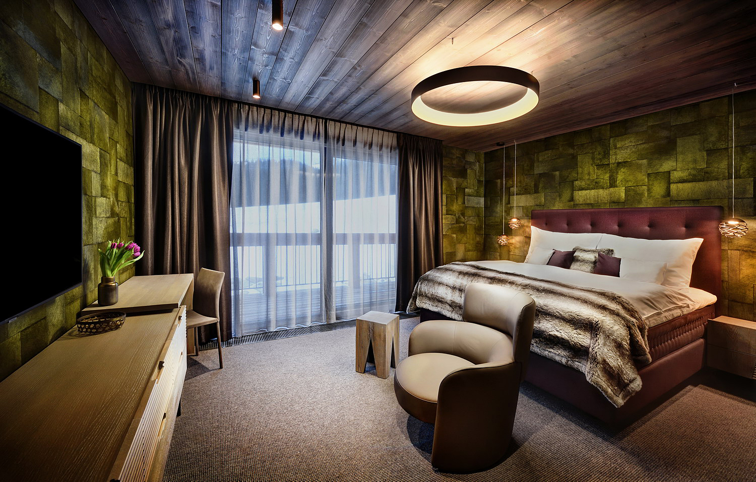
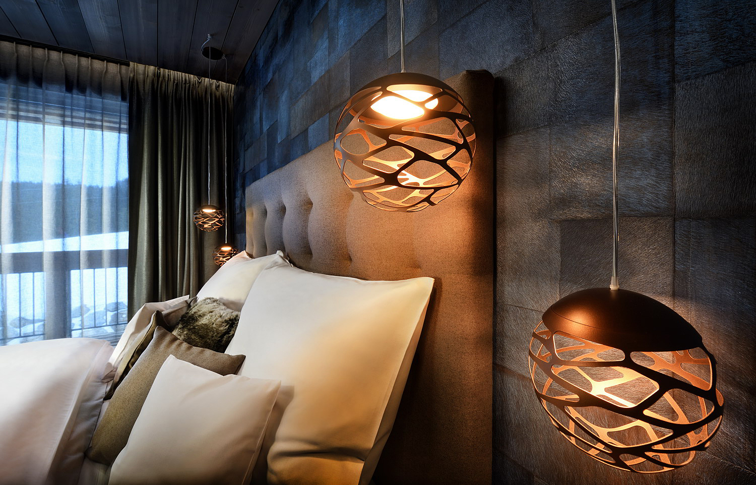
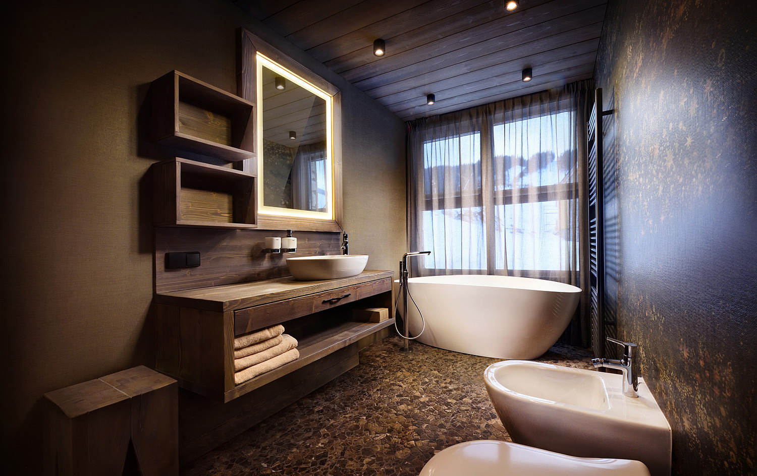
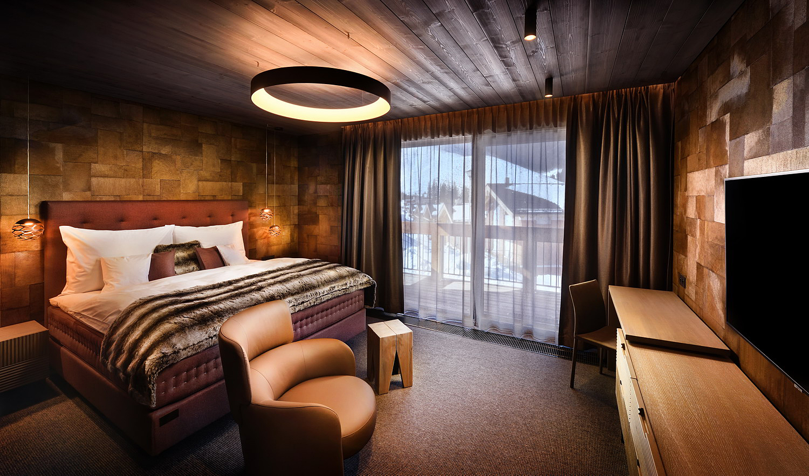
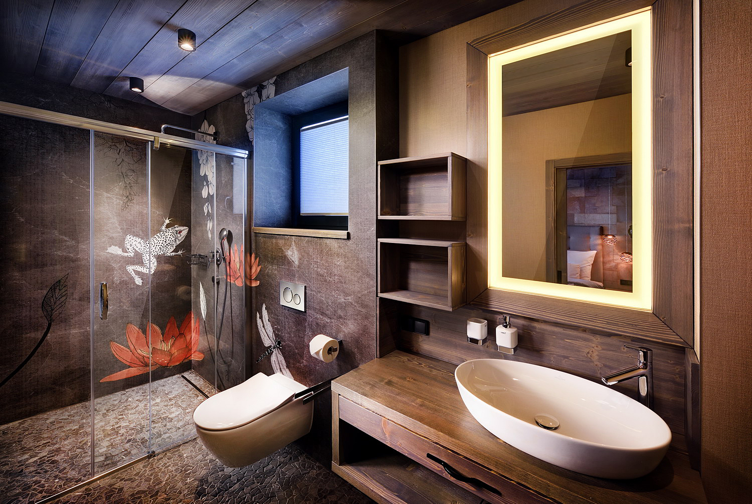
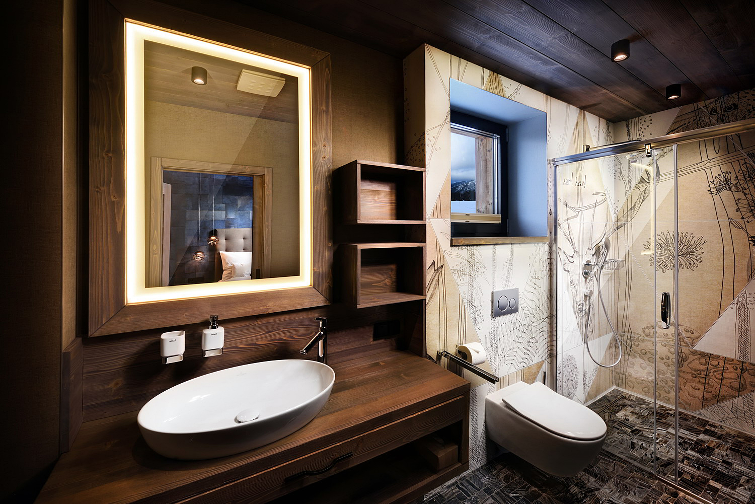
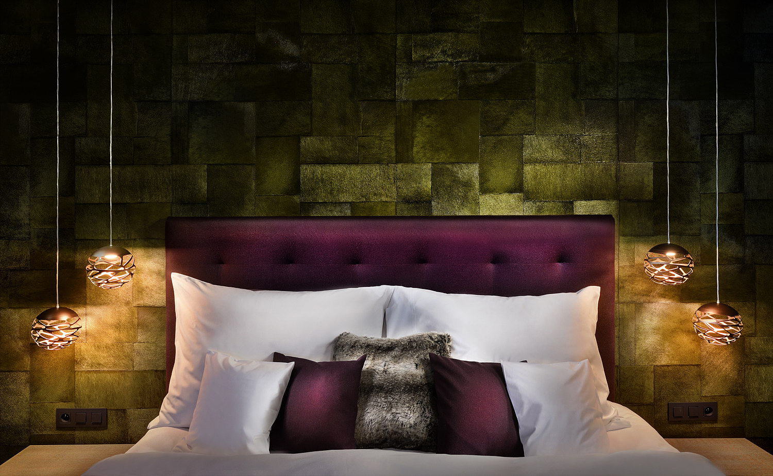
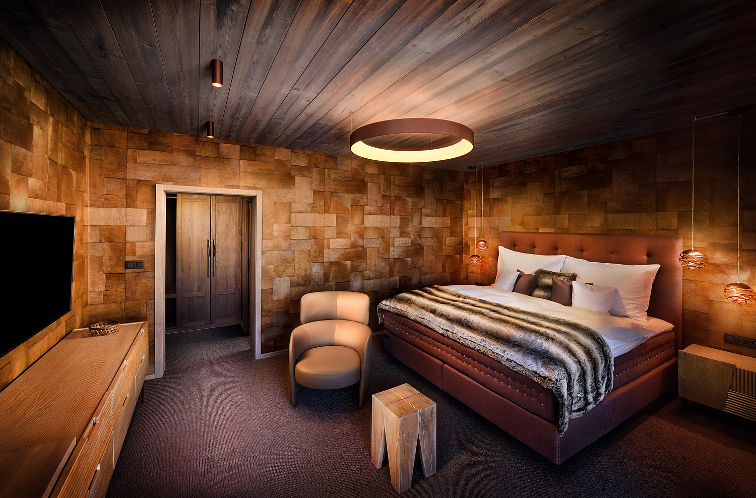
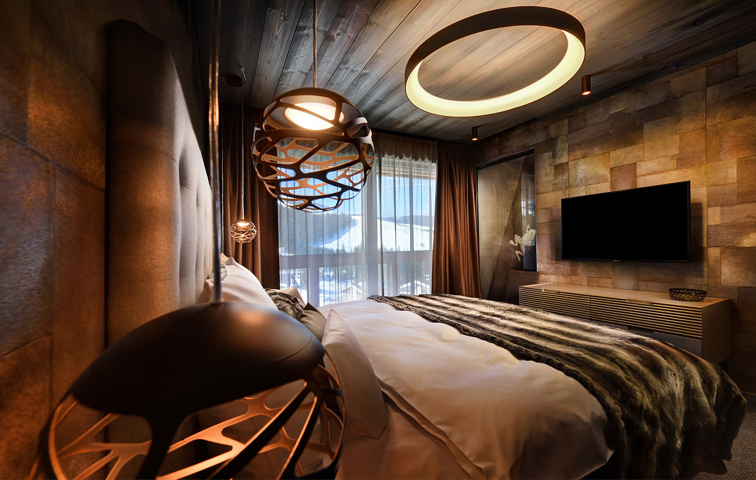
Blue Deer, Green Stars, Poppy Fields and Waterlily. Each with an en-suite bathroom, a private balcony and a Saffron bed.


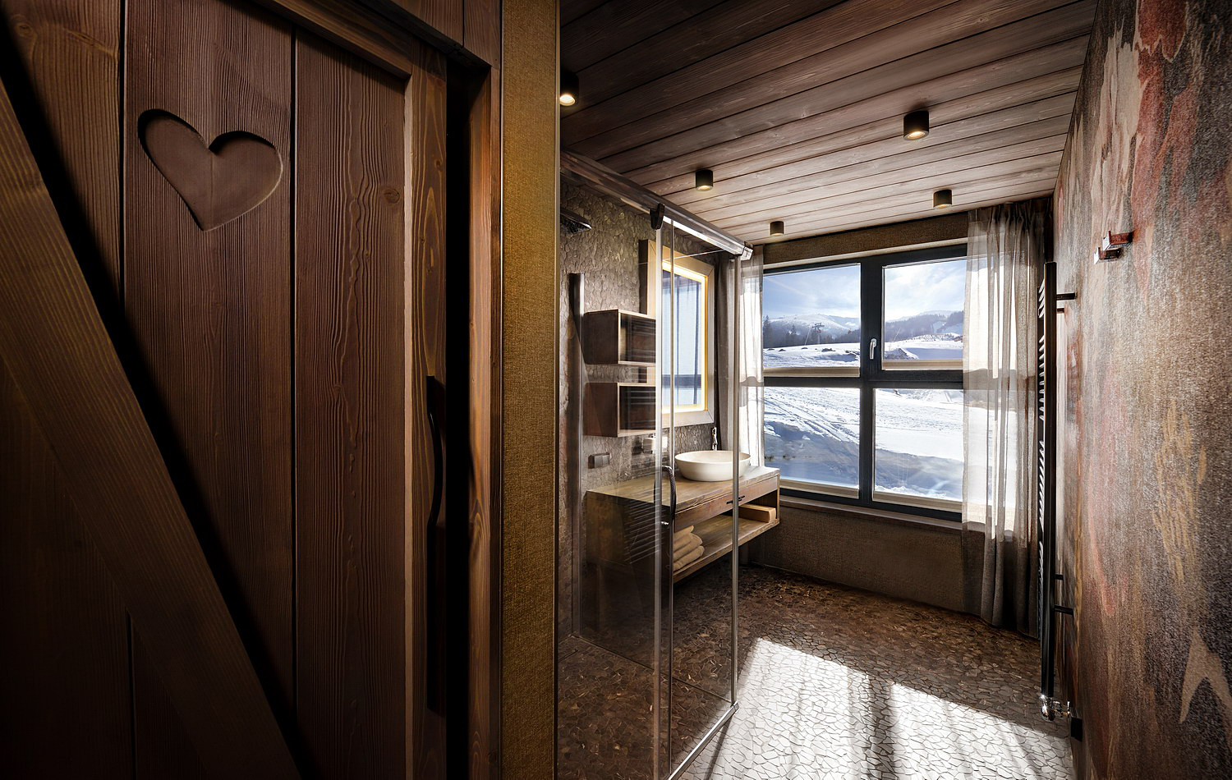
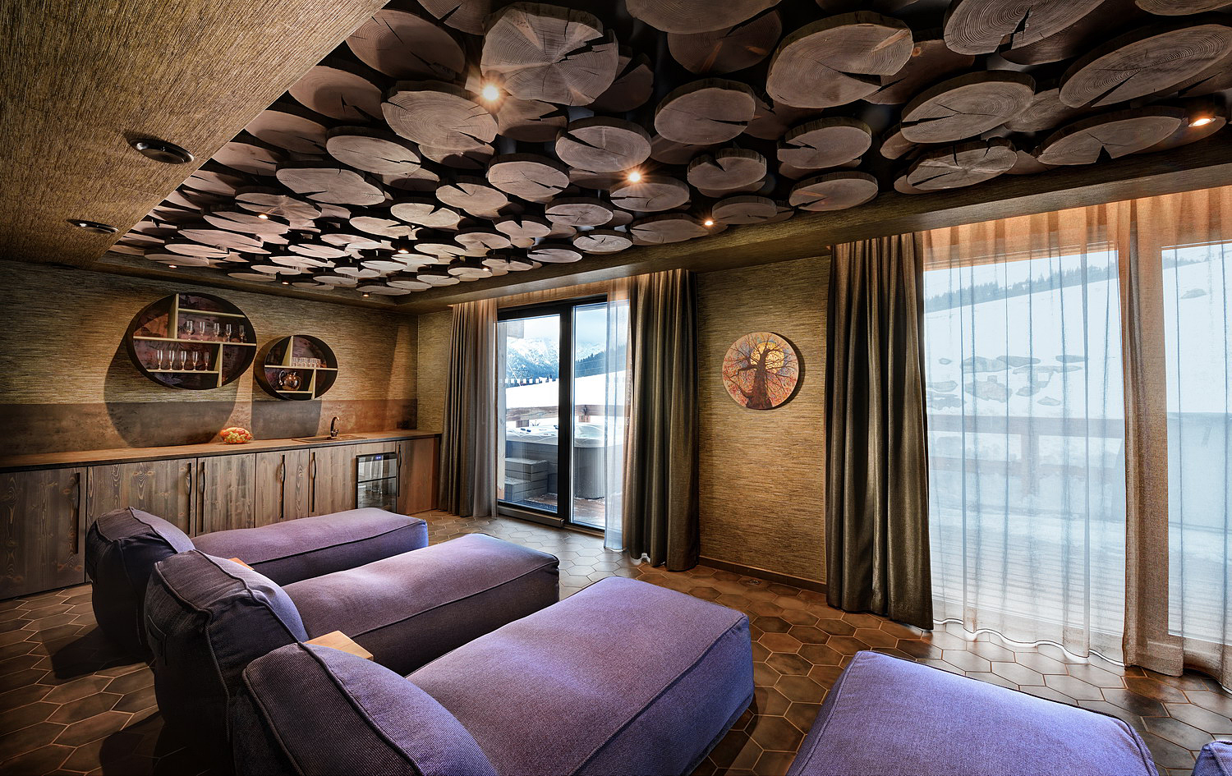
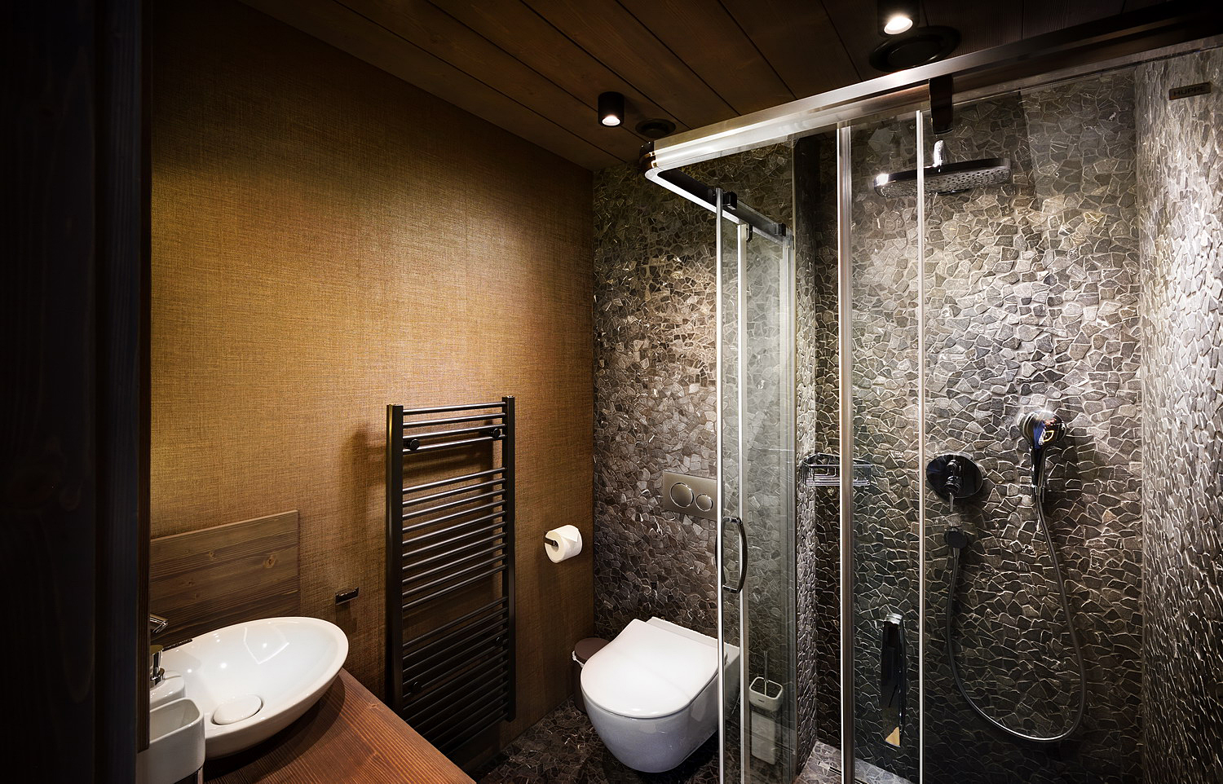
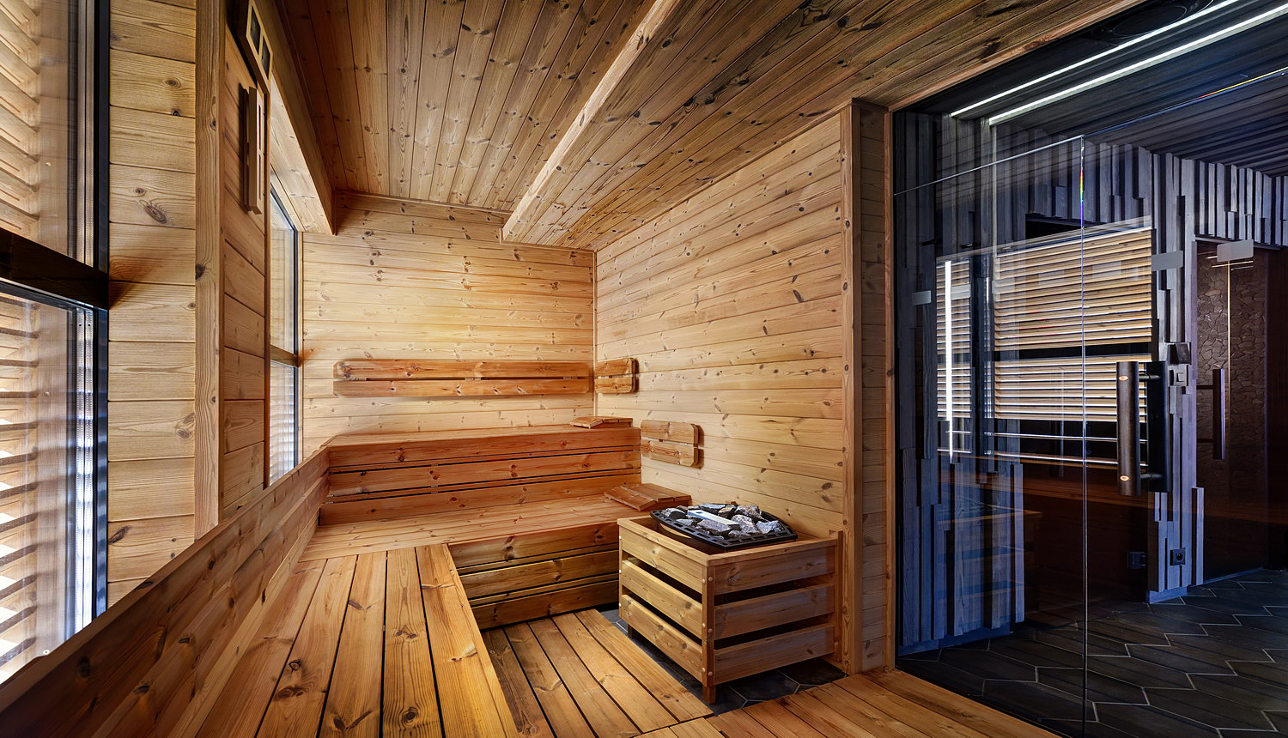
Spa & wellness
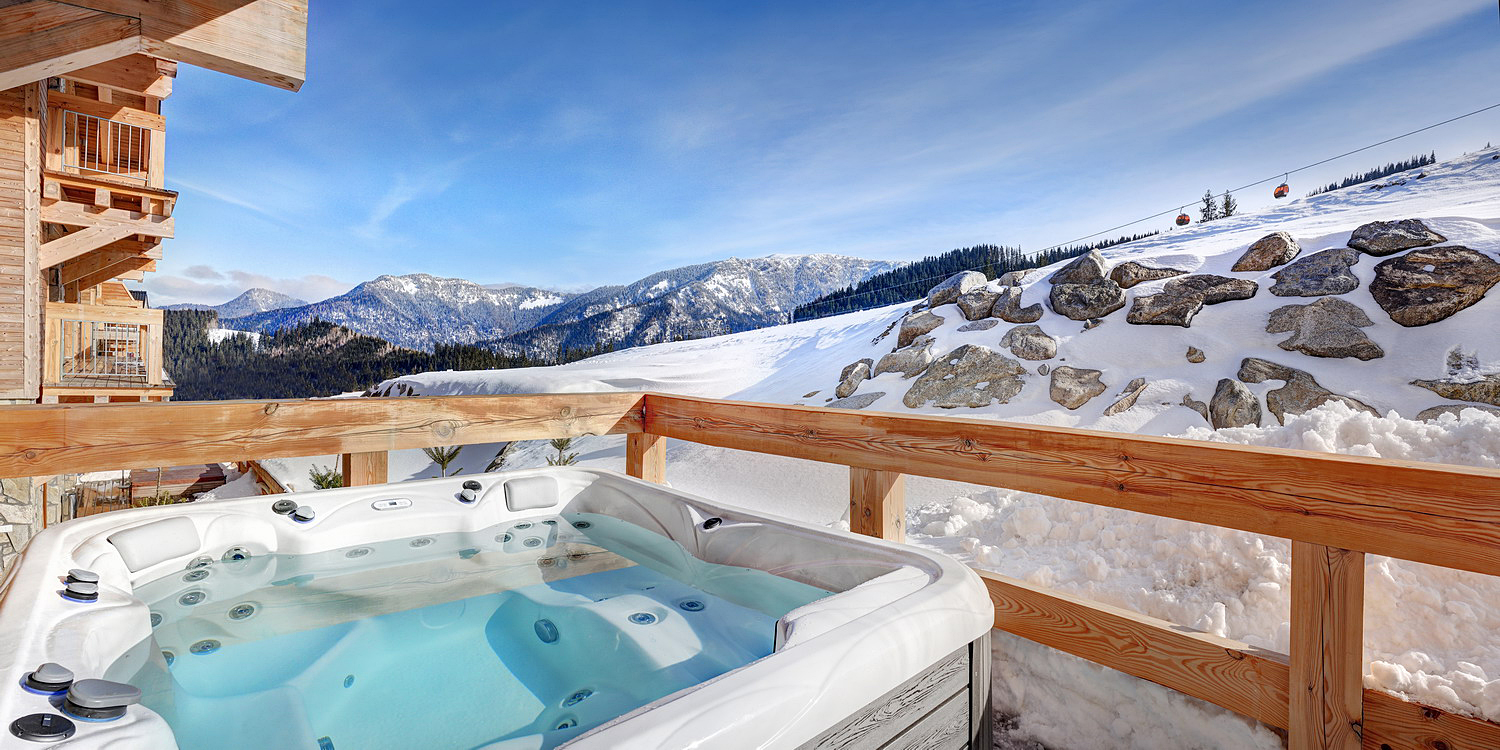
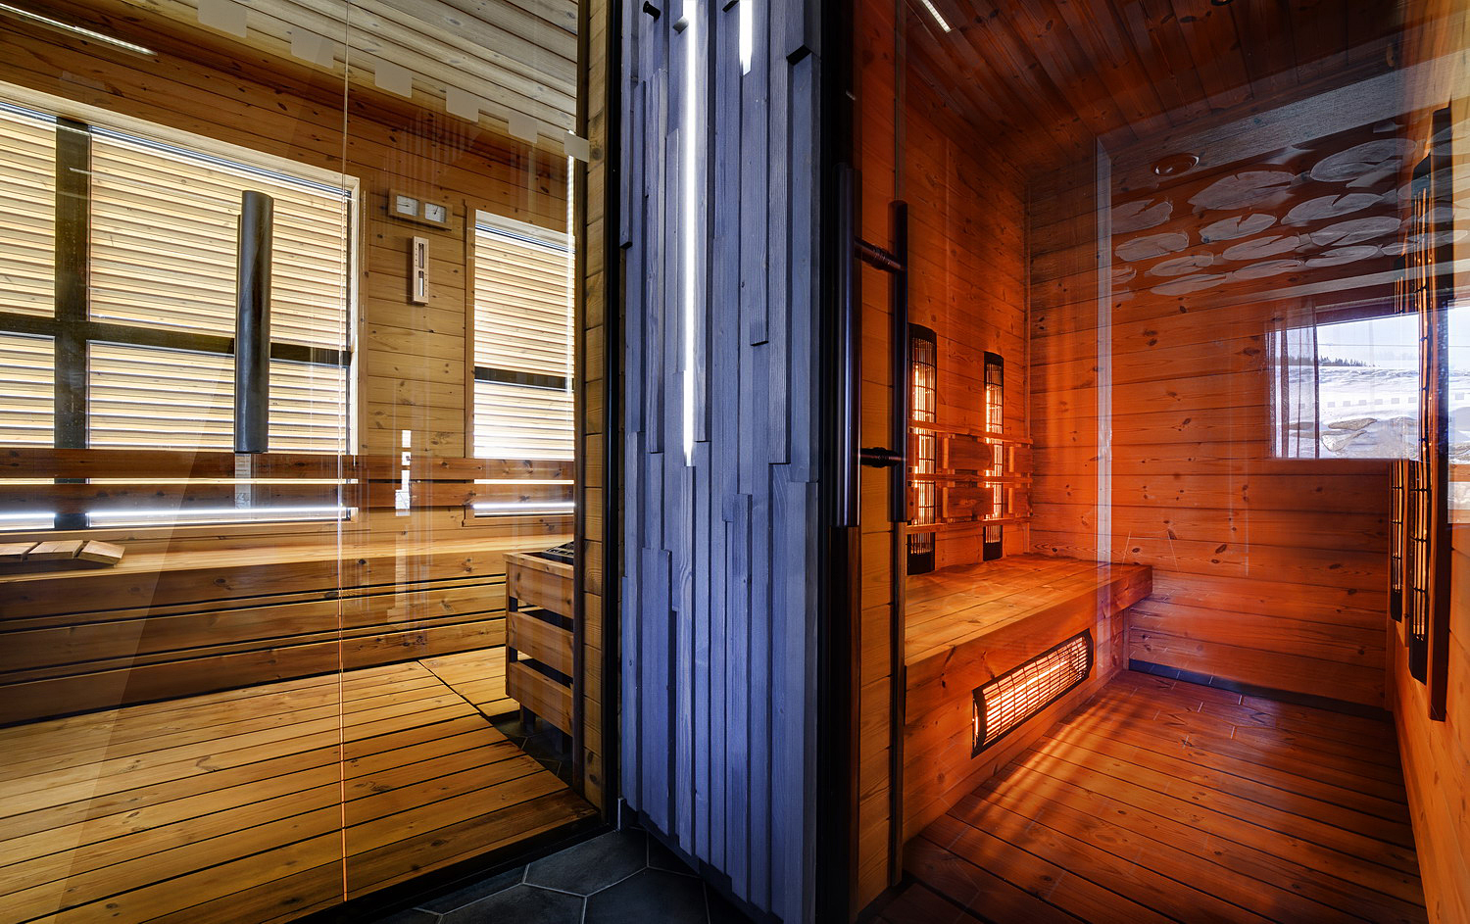
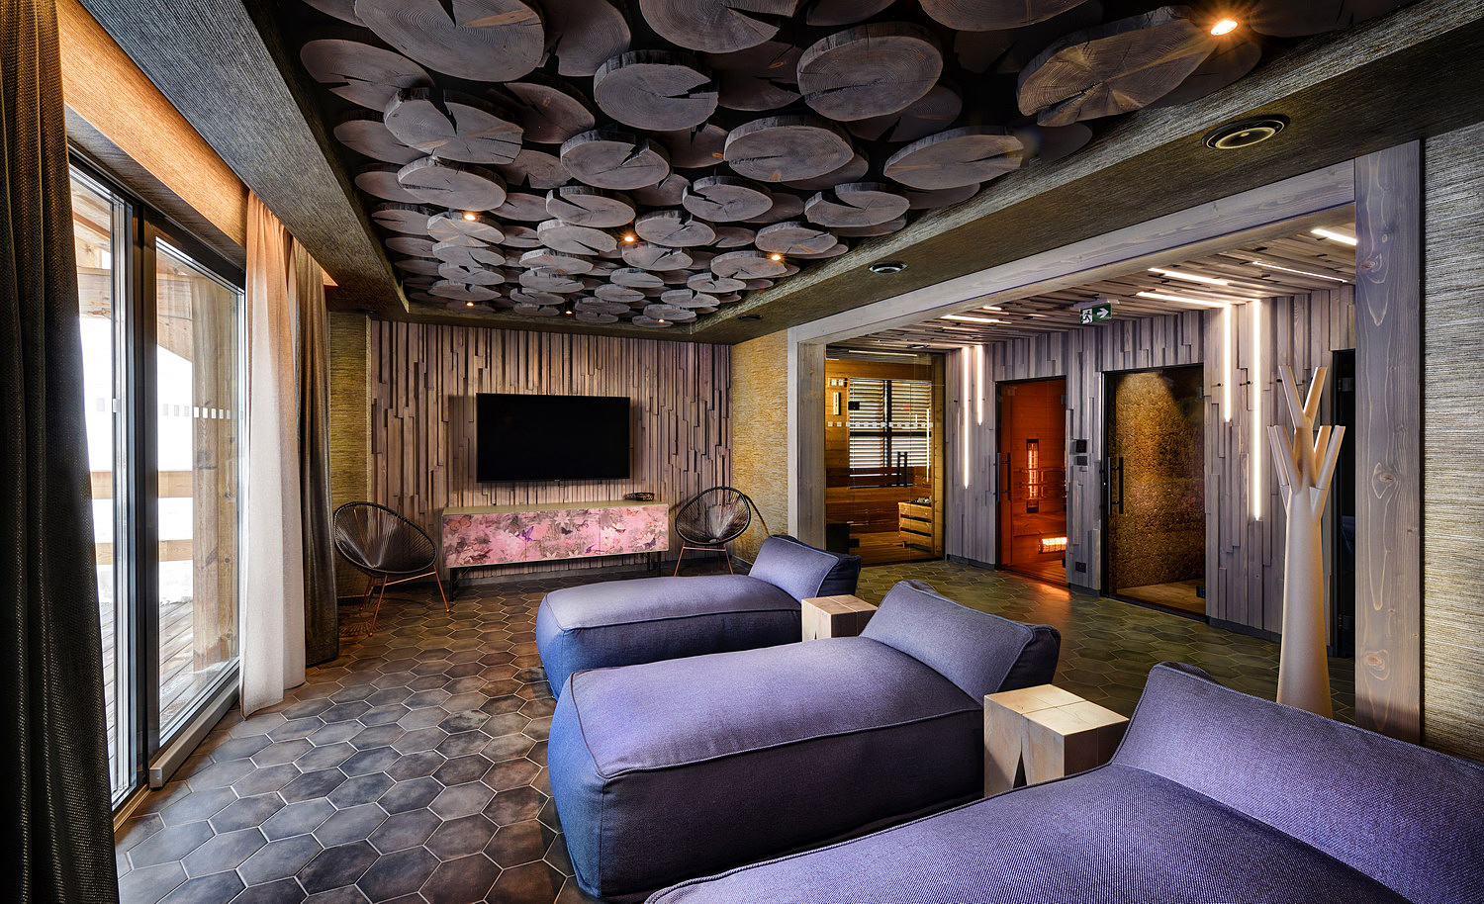
On the ground floor: Finnish and infrared saunas, LED experience shower, relaxation lounge with 5 loungers and an outdoor whirlpool on the terrace.


Floor plan
Select a floor on the side elevation. The chalet spans 4 levels, connected by a glass lift.
- Selected floor
- Glass lift
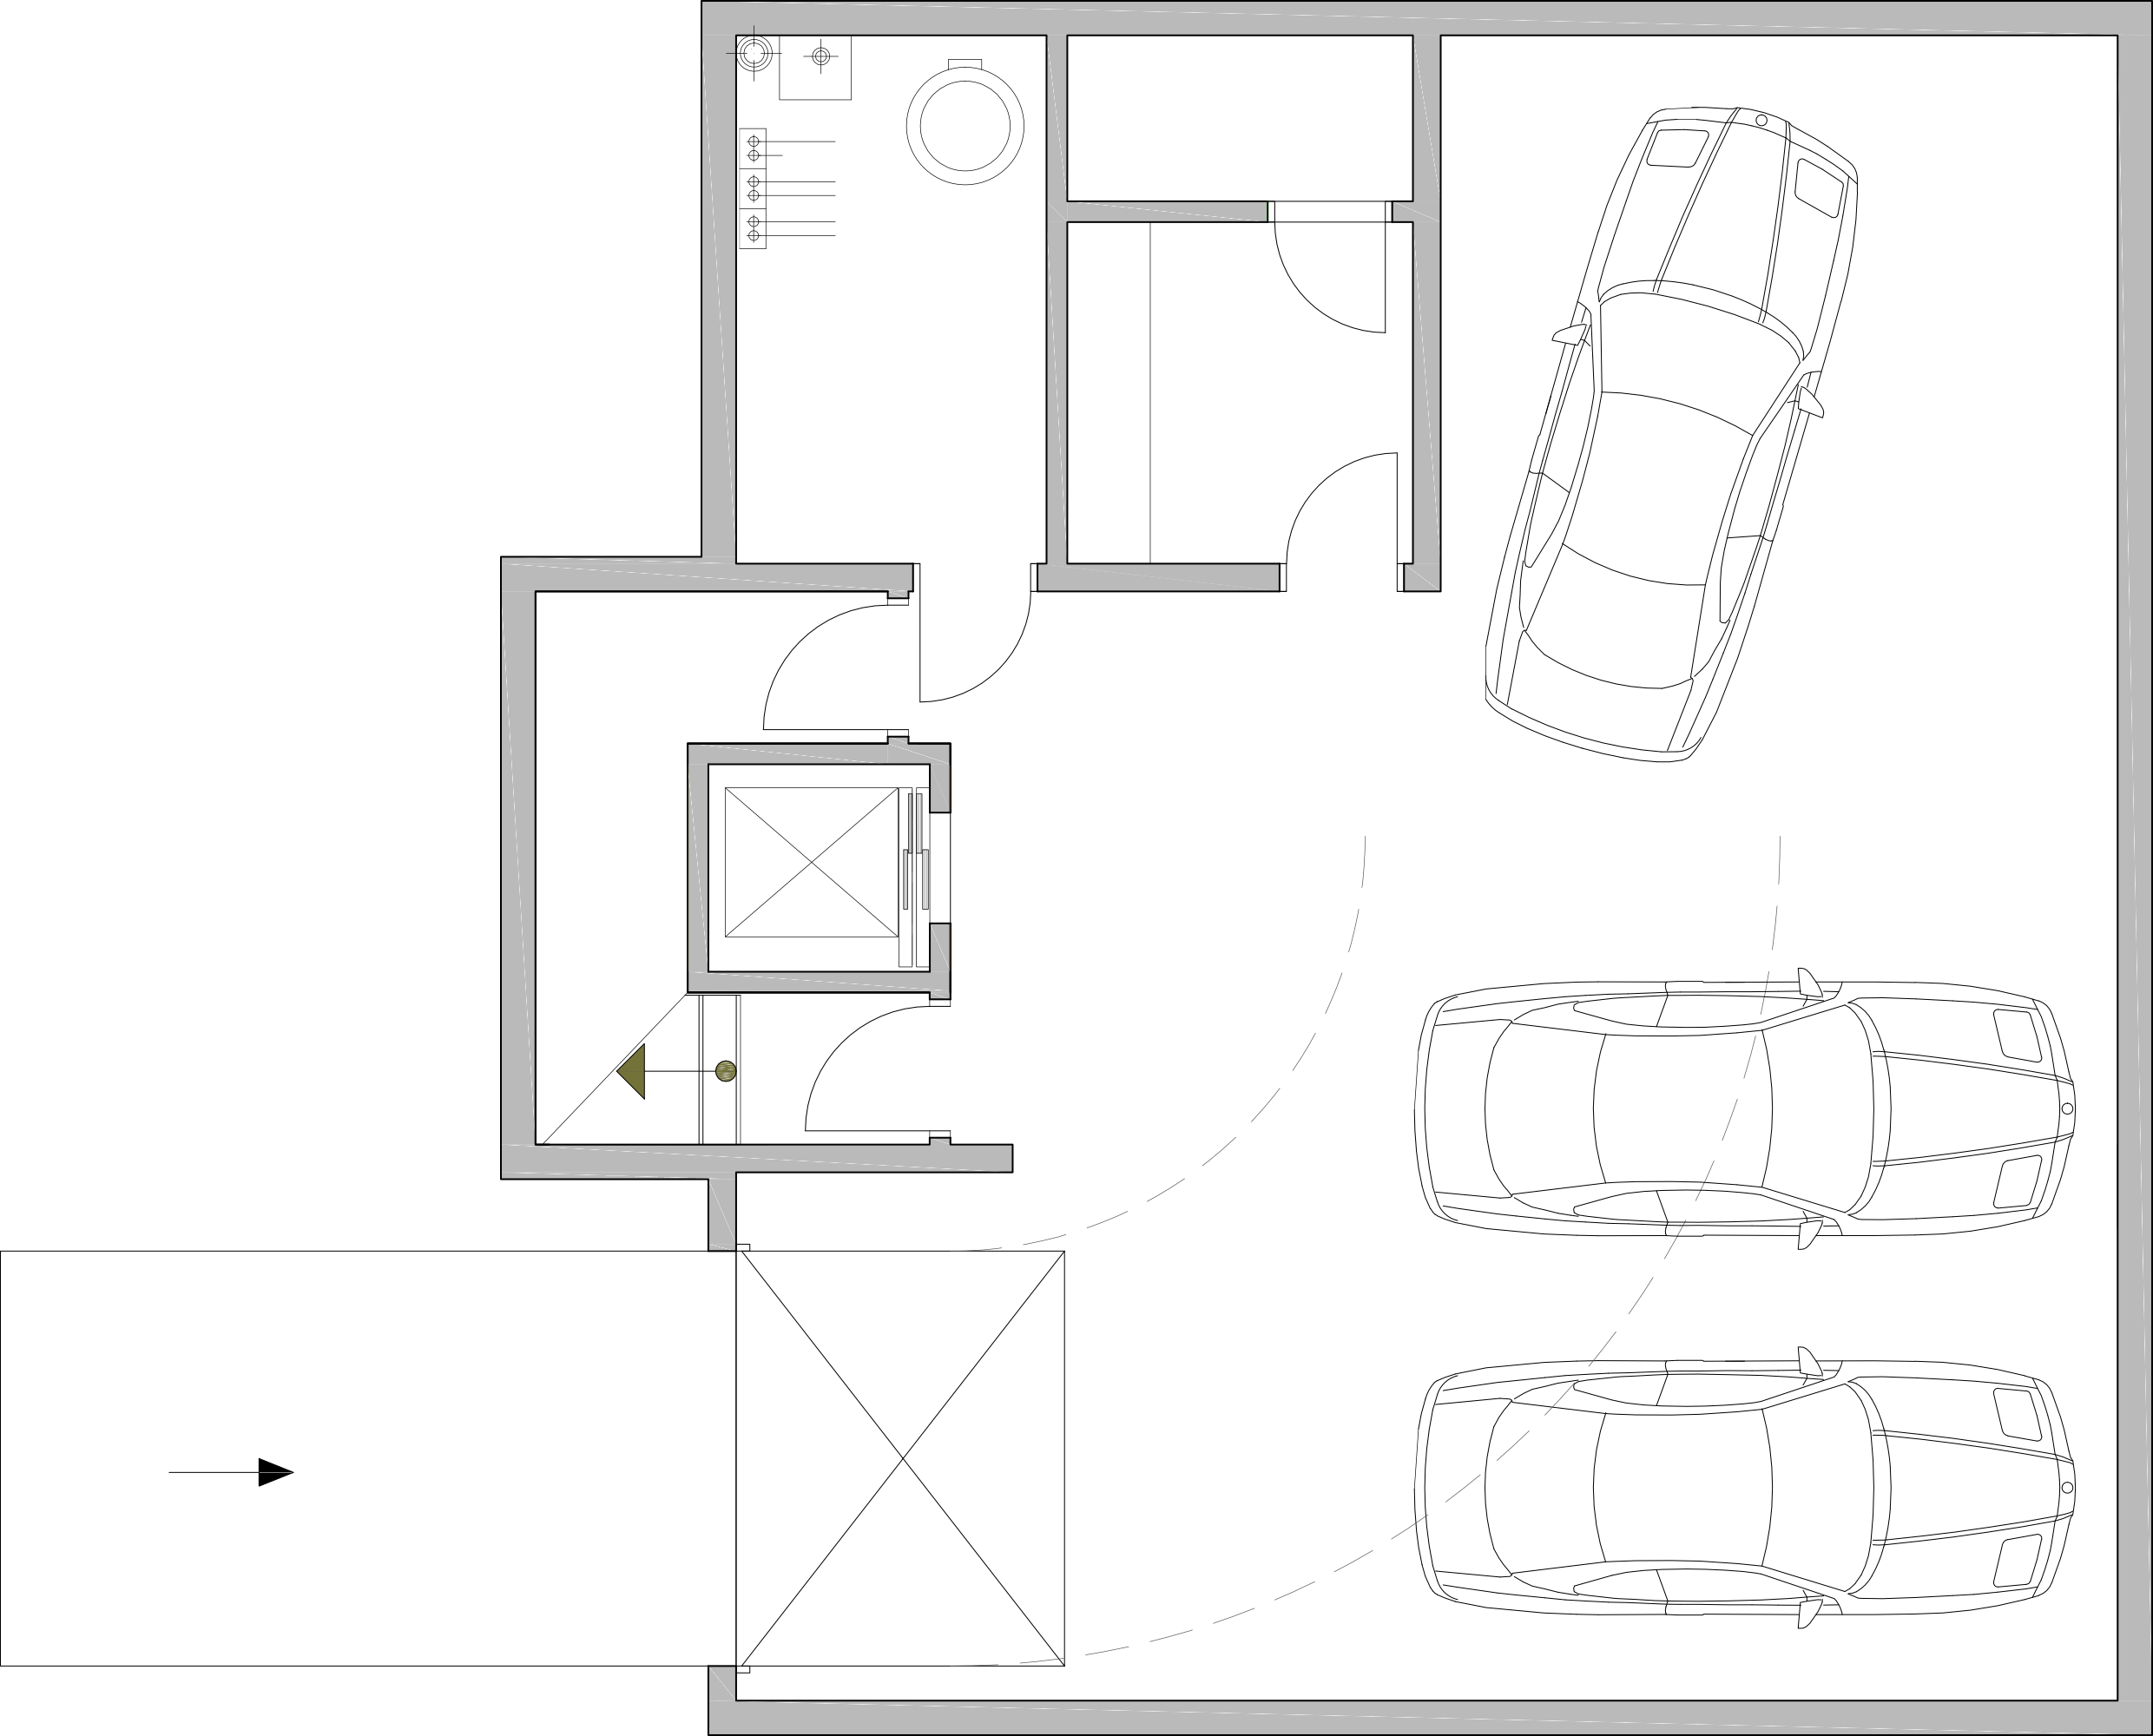
Garage · 3 vehicles, direct access to the lift
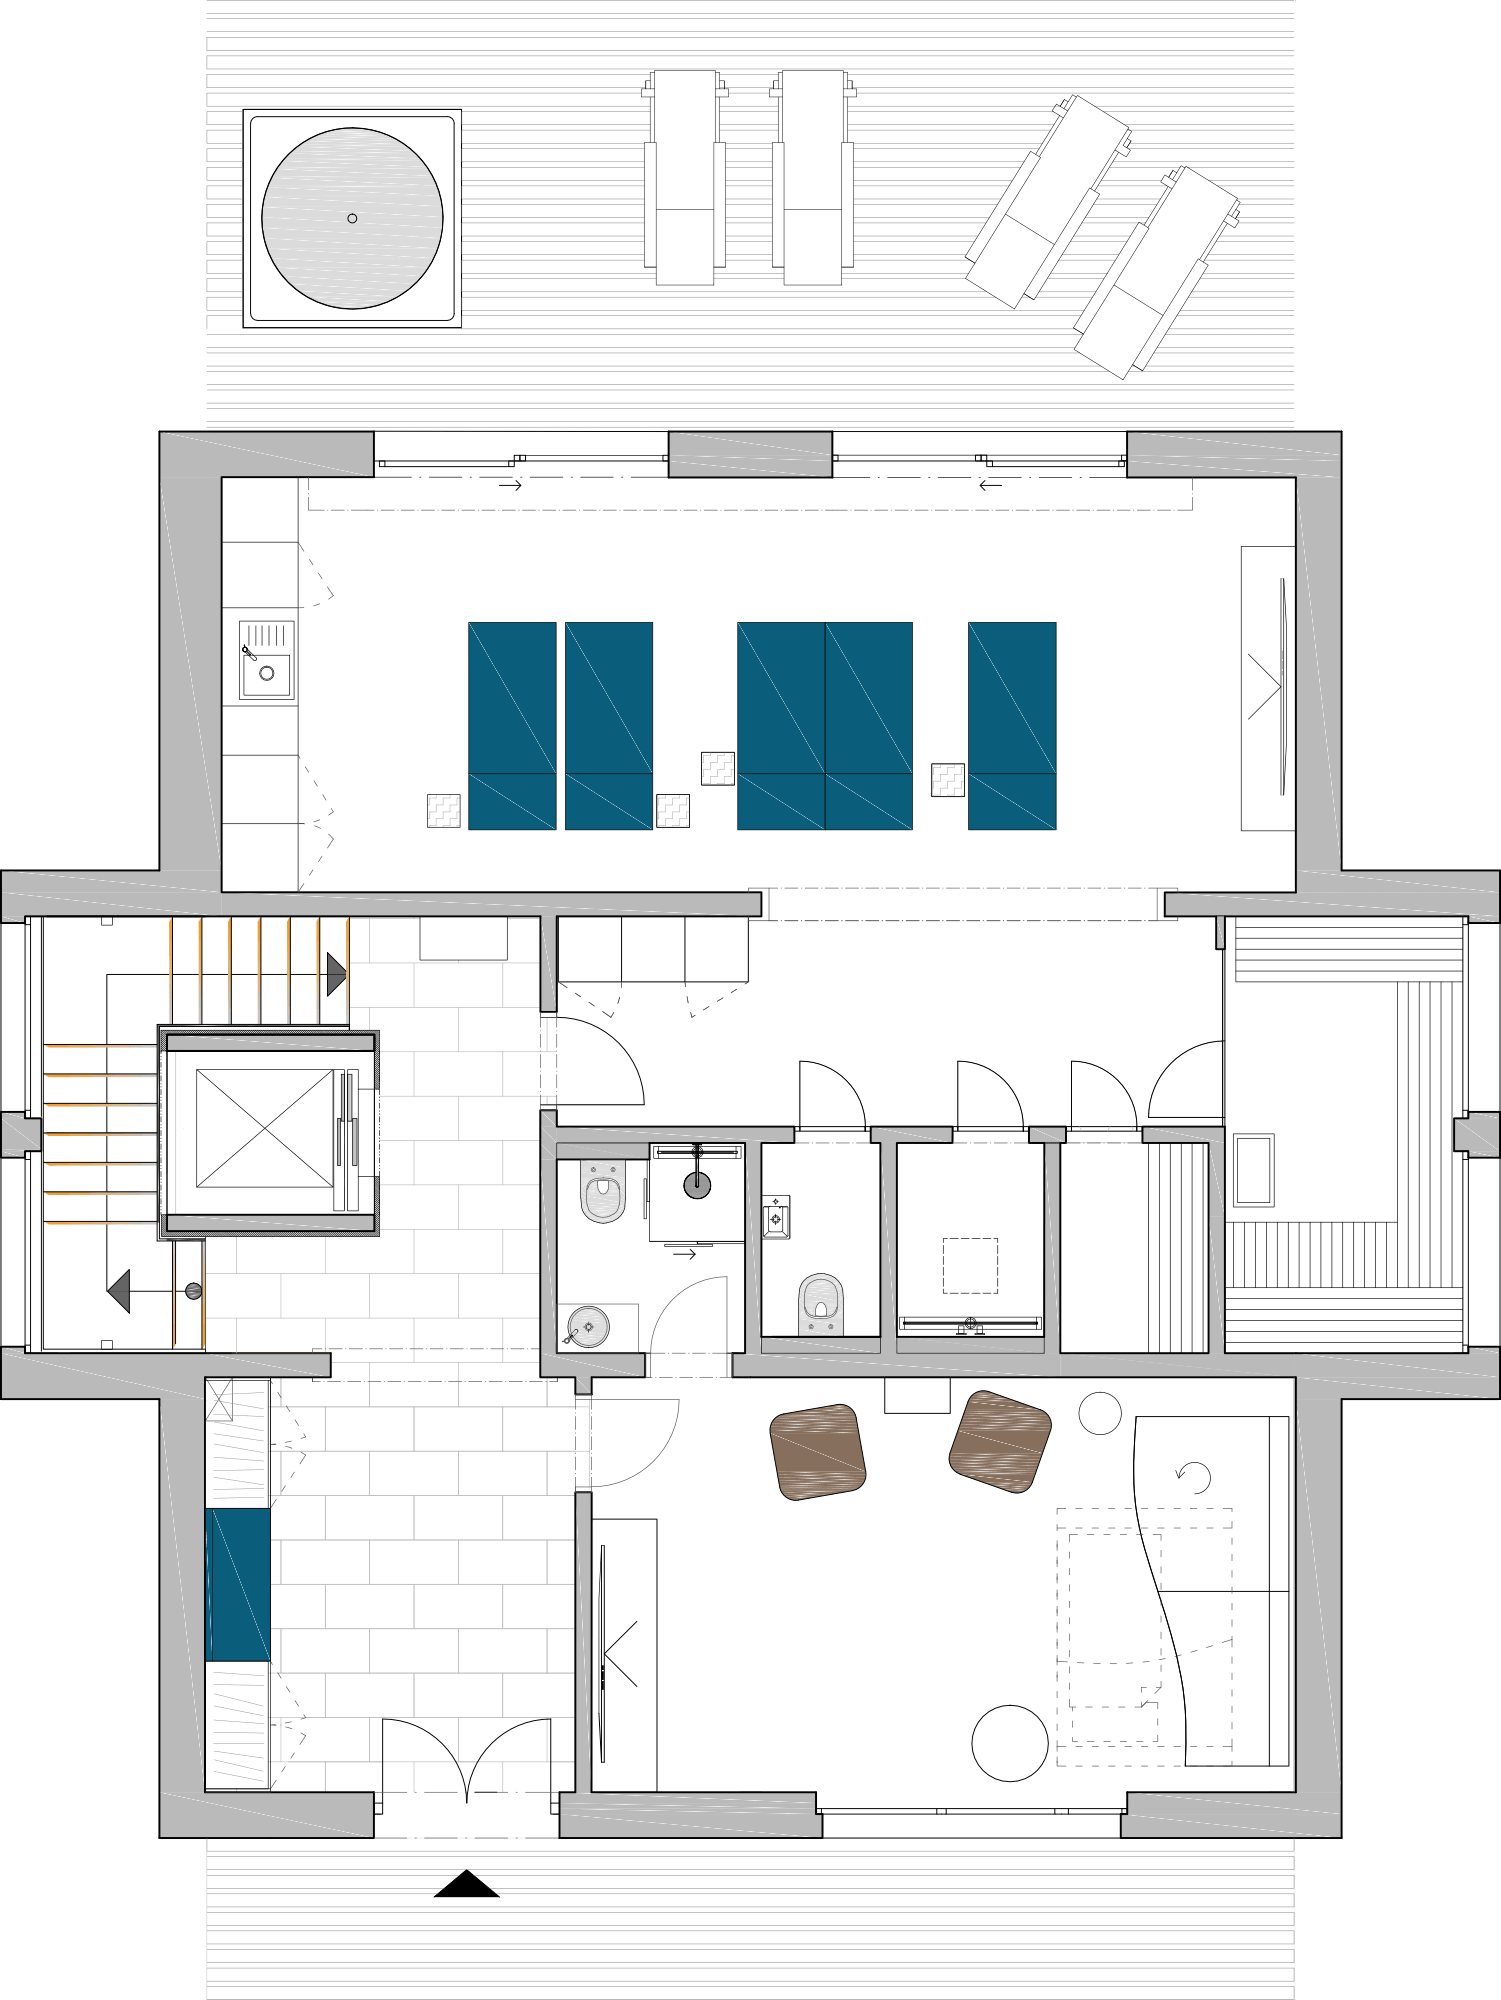
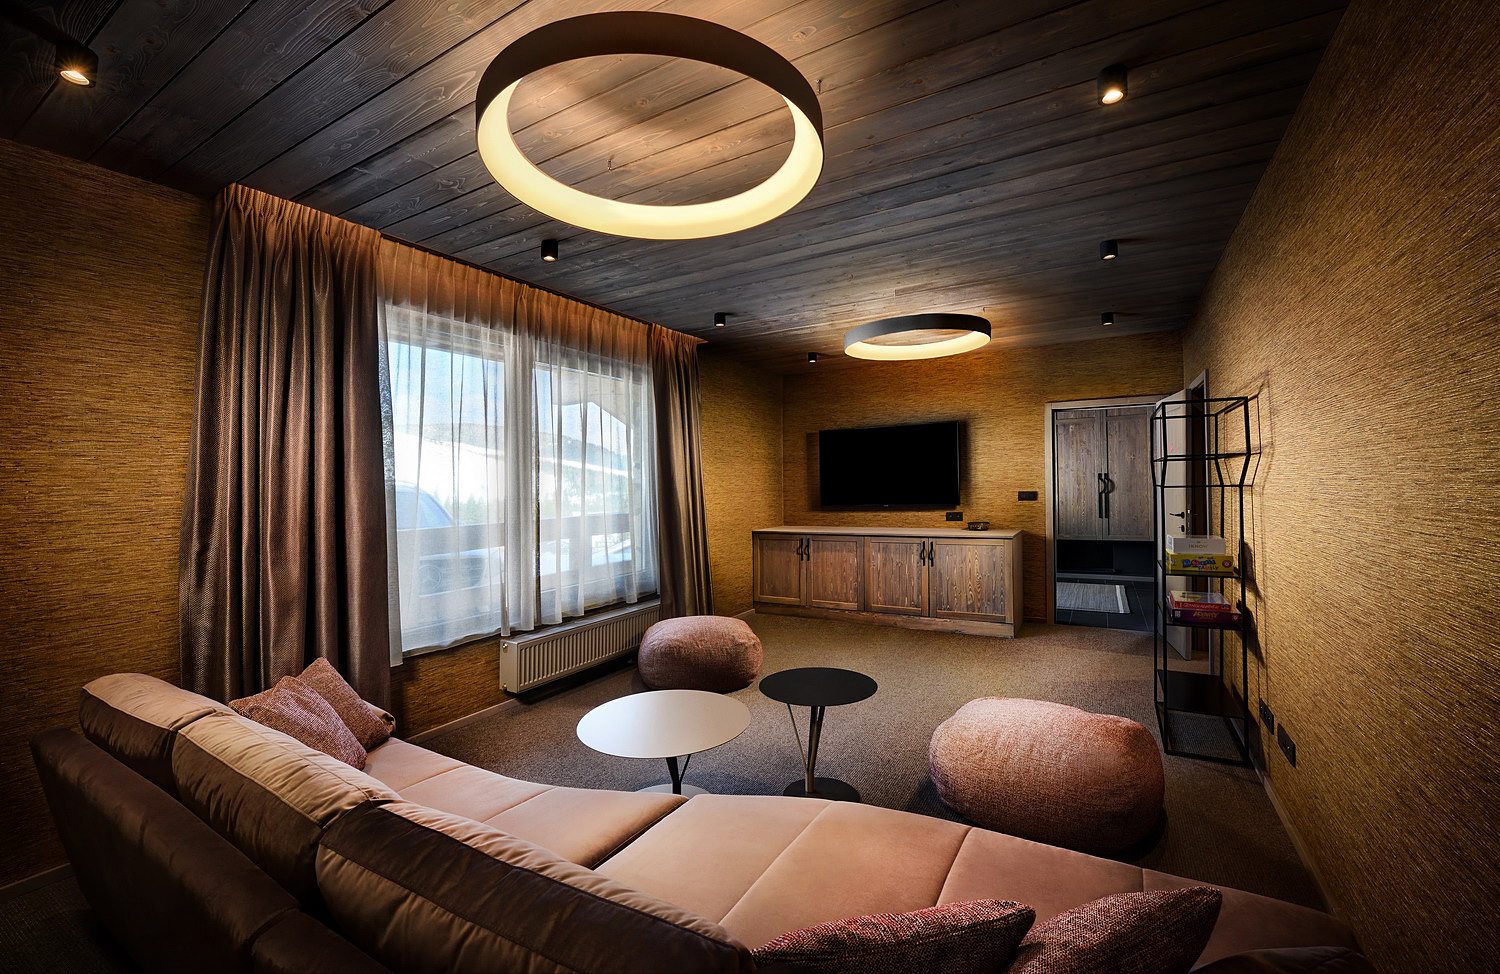
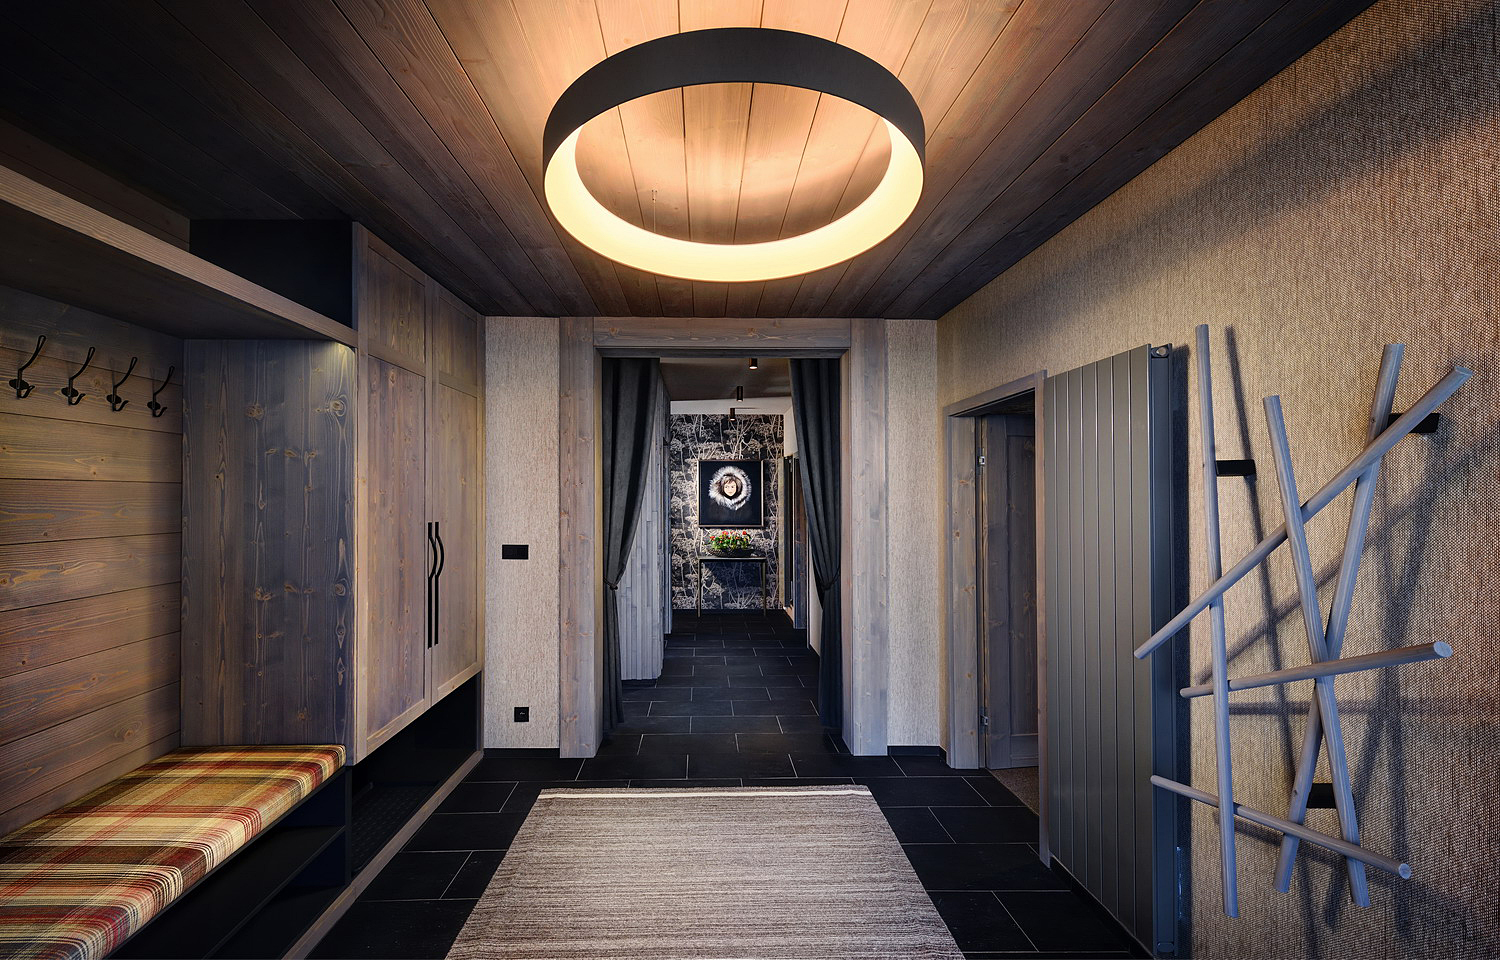
Ground floor · private spa, relaxation lounge, games room, ski room
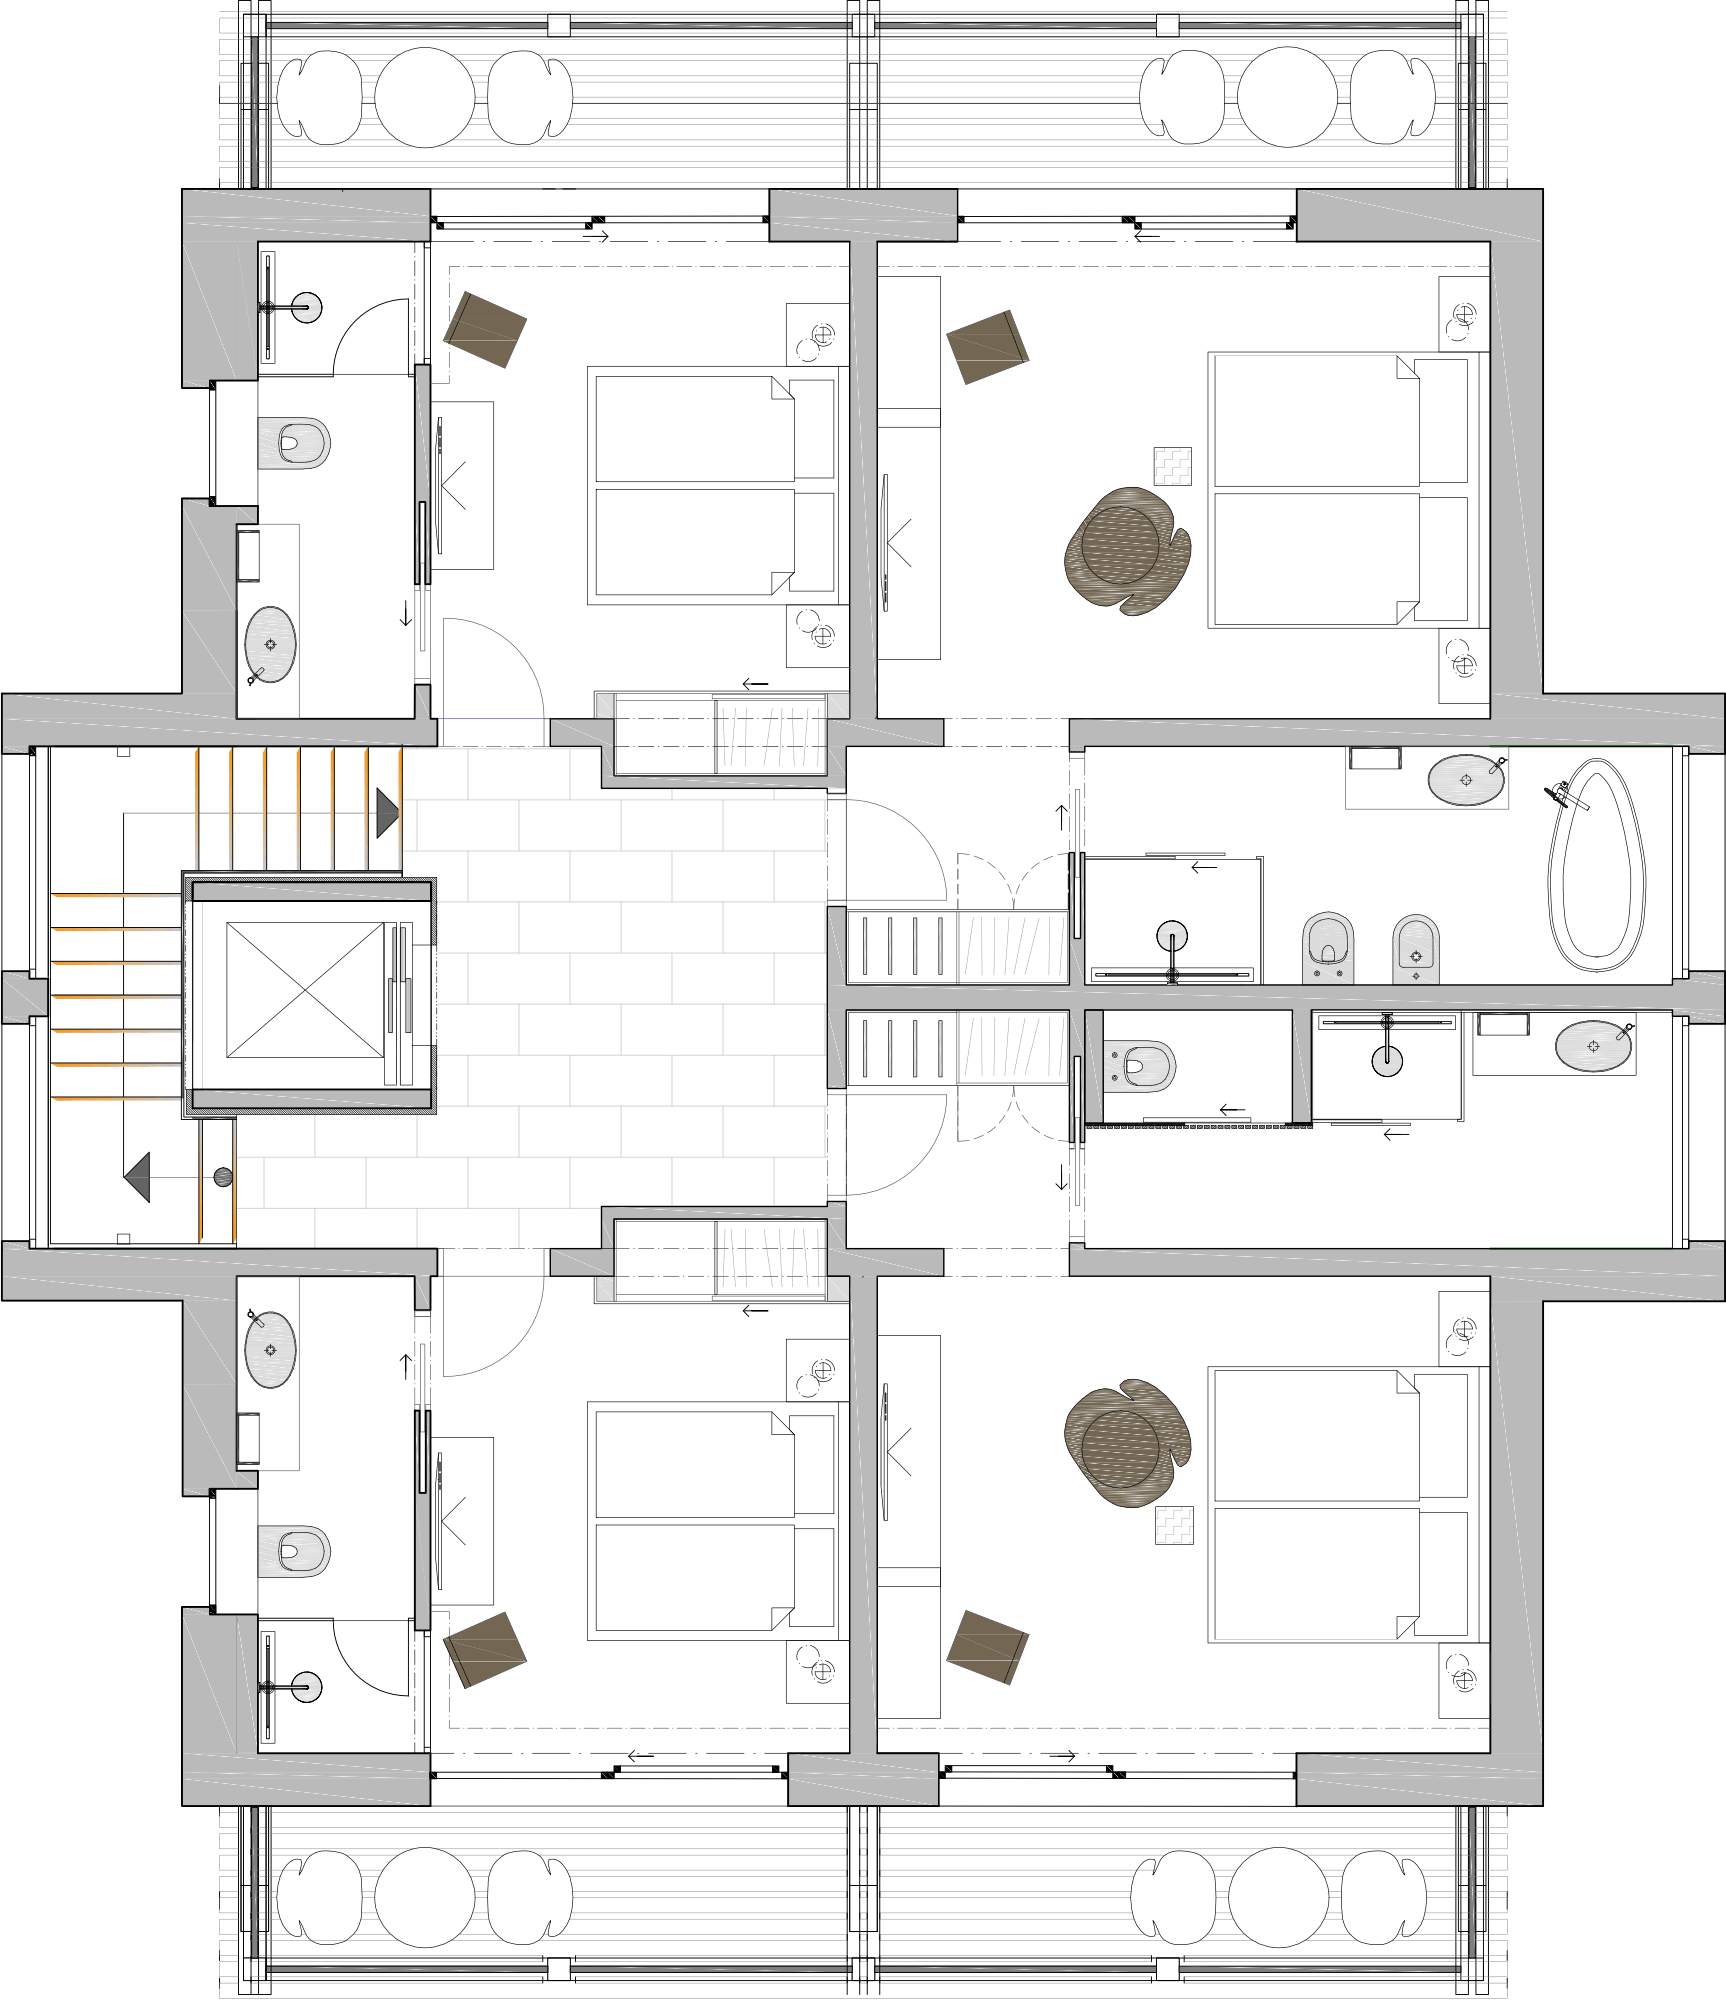
1st floor · 4 bedroom suites with en-suite bathroom and balcony
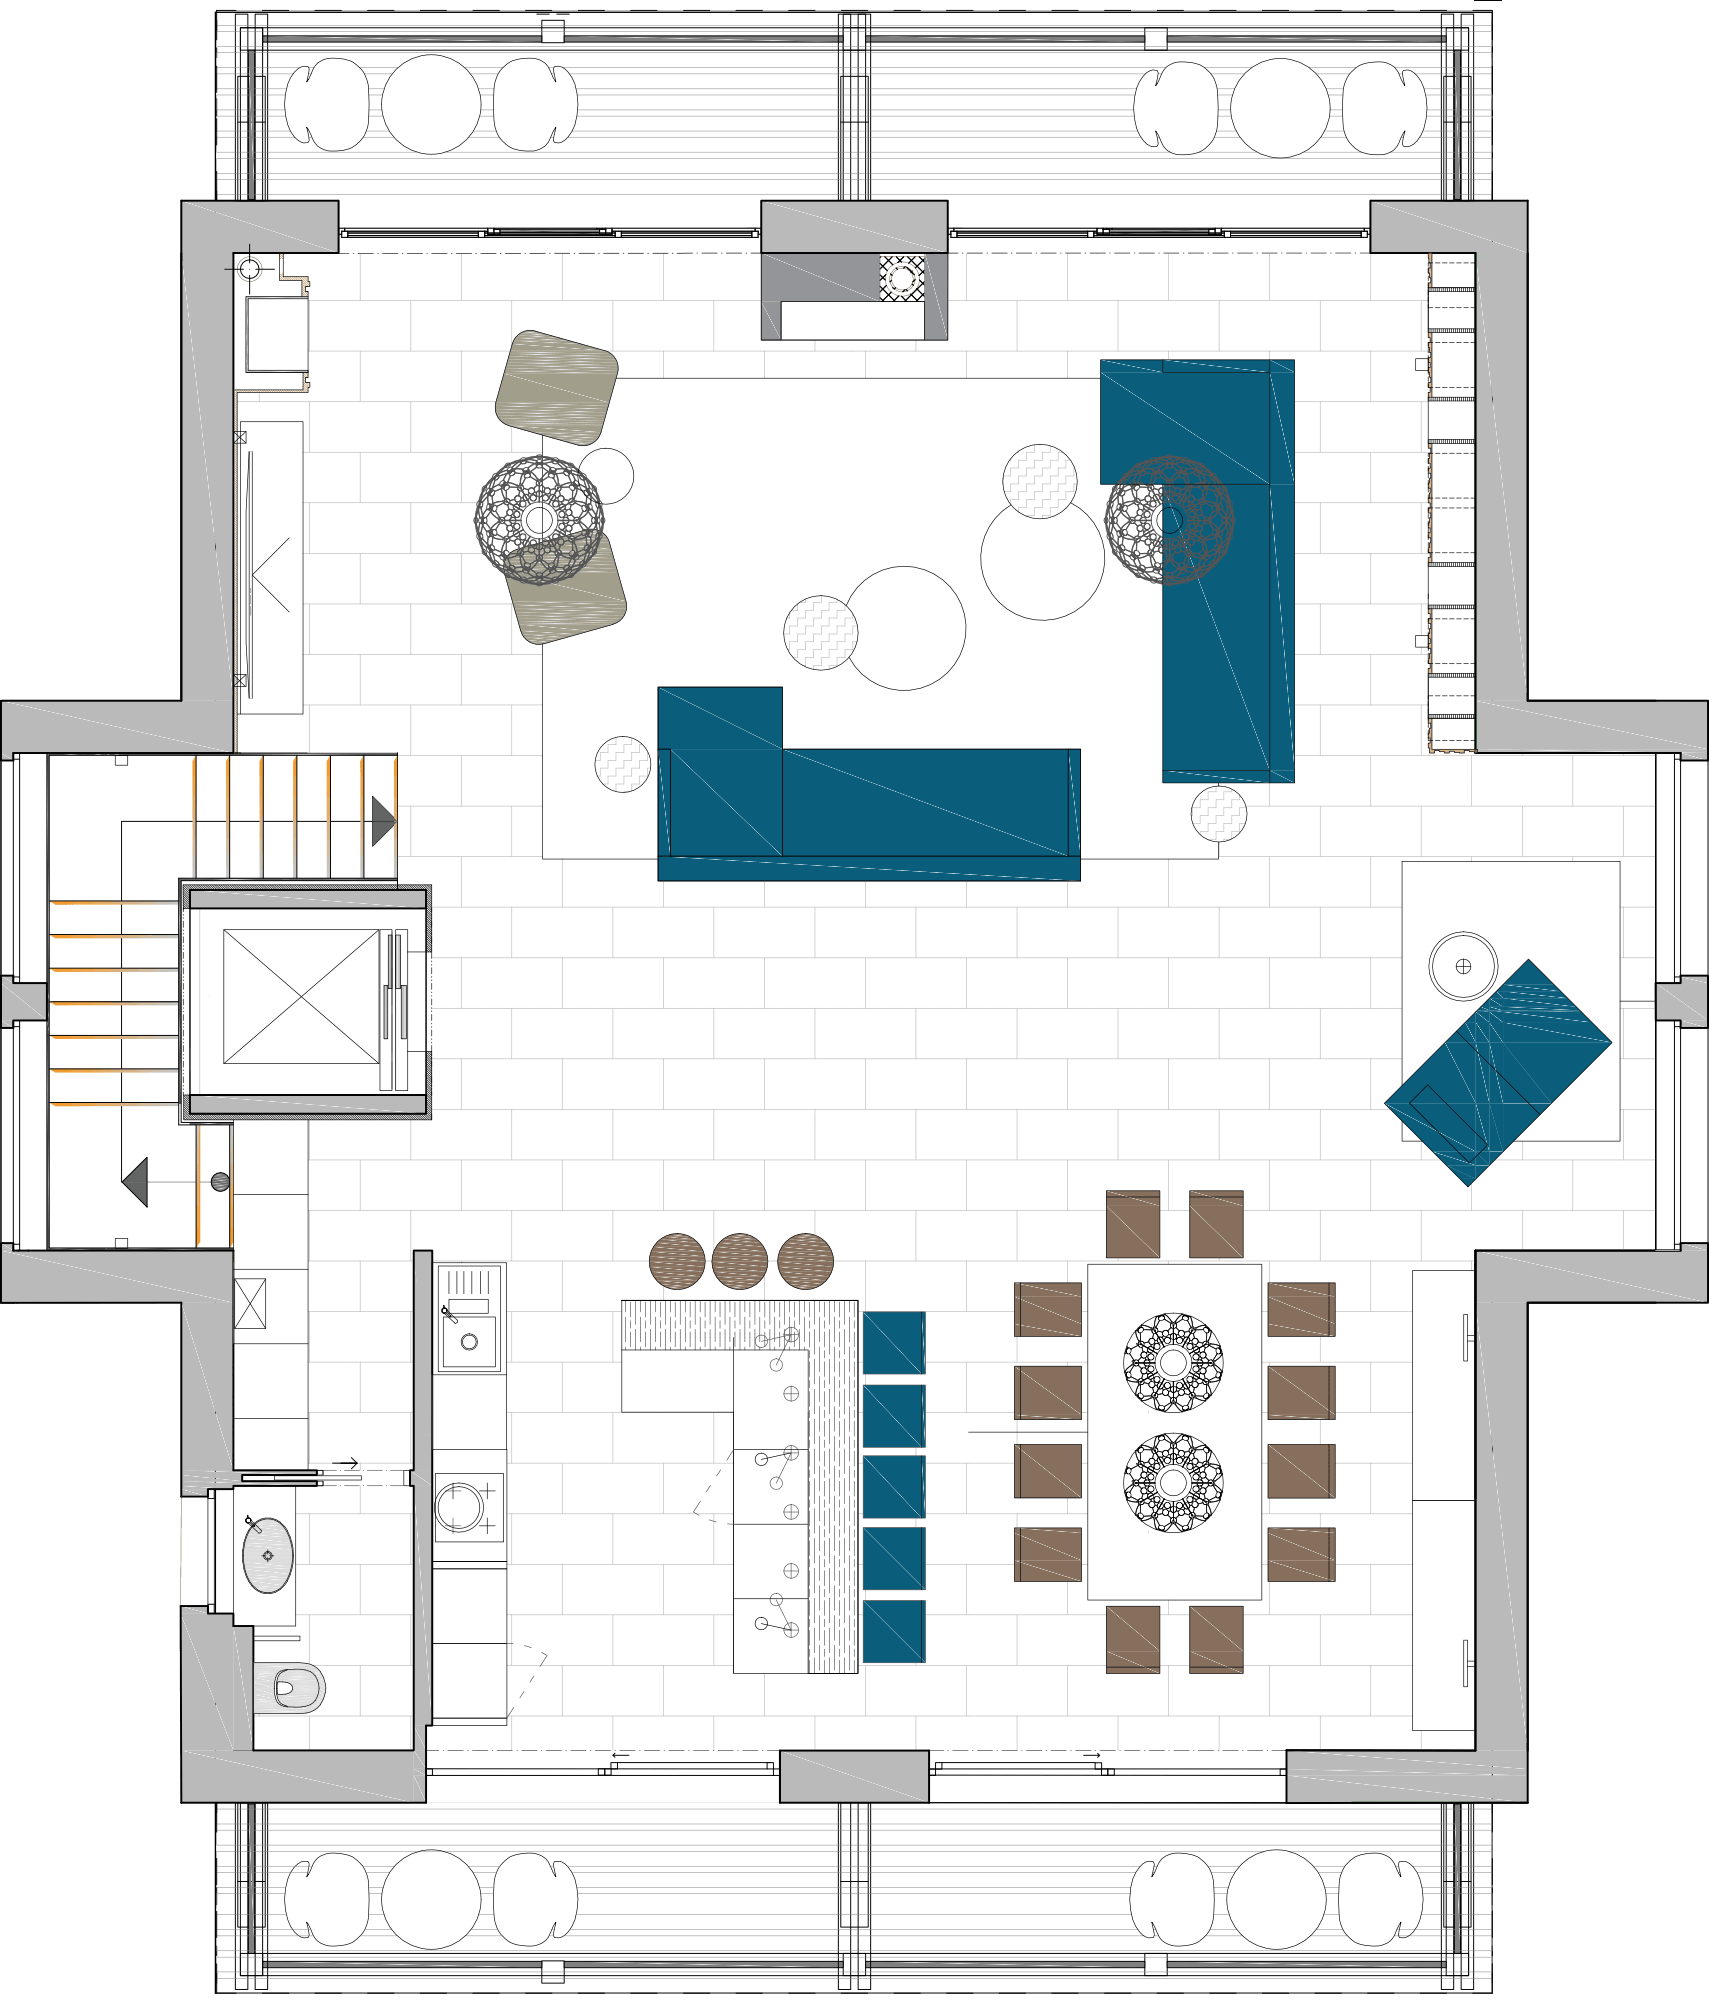
2nd floor · living room with fireplace, dining room, kitchen, terrace