Interior

500 m² across 3 floors
4 bedroom suites · games room · private spa

2nd floor · living room, dining room, kitchen and terrace

The living space

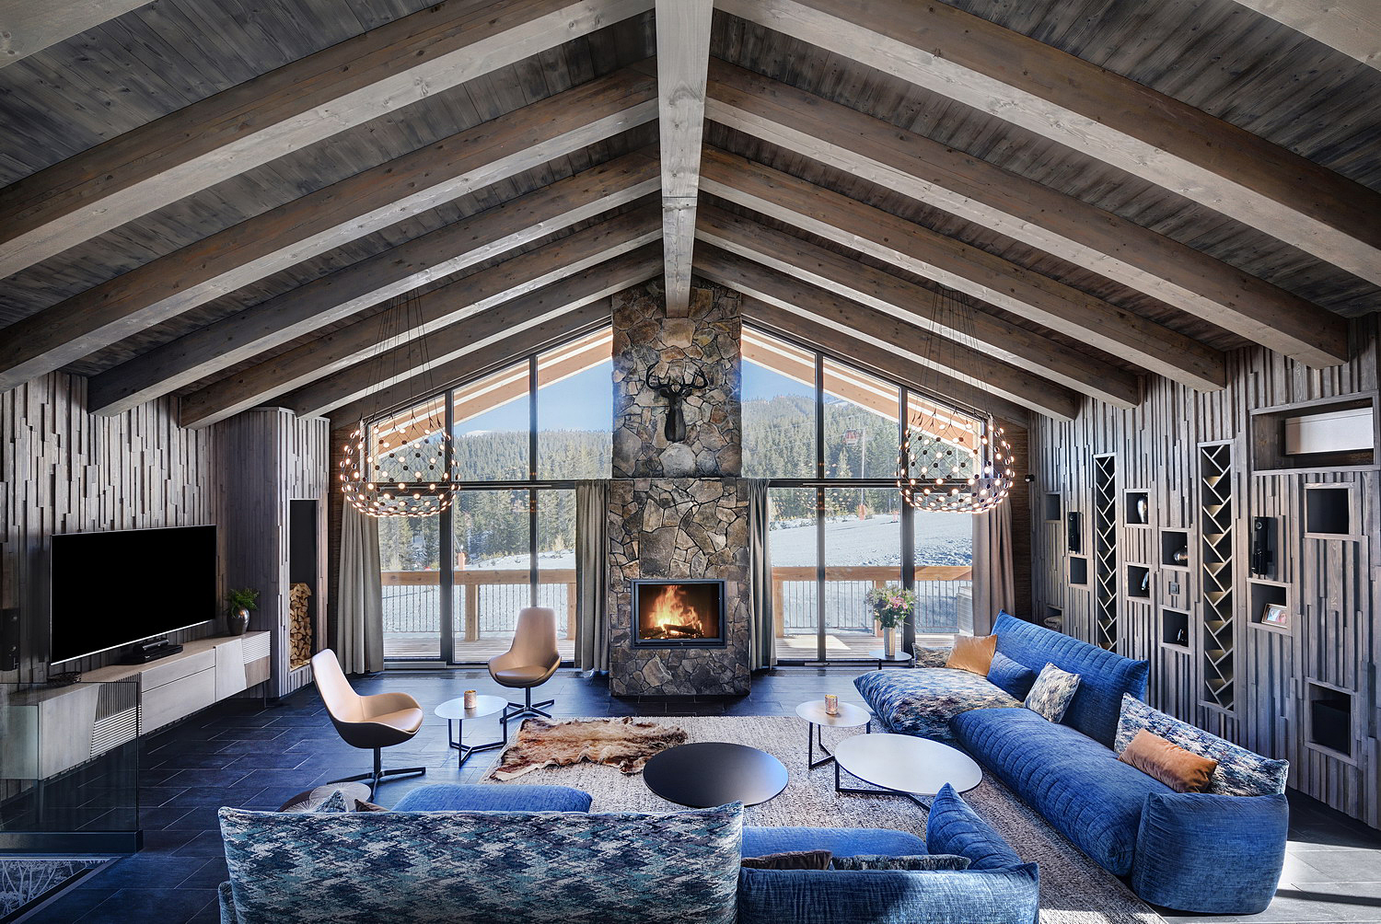
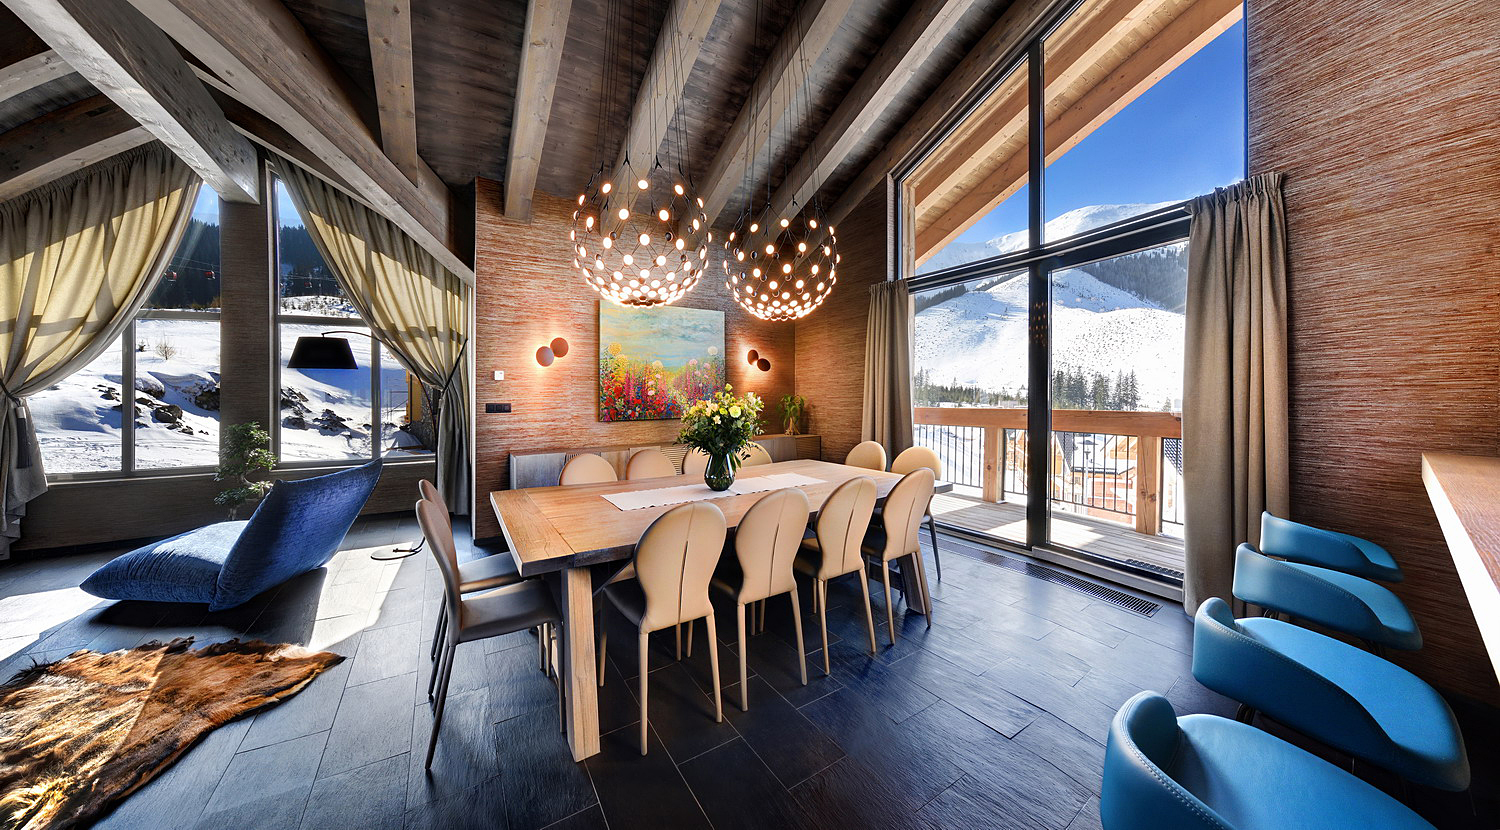
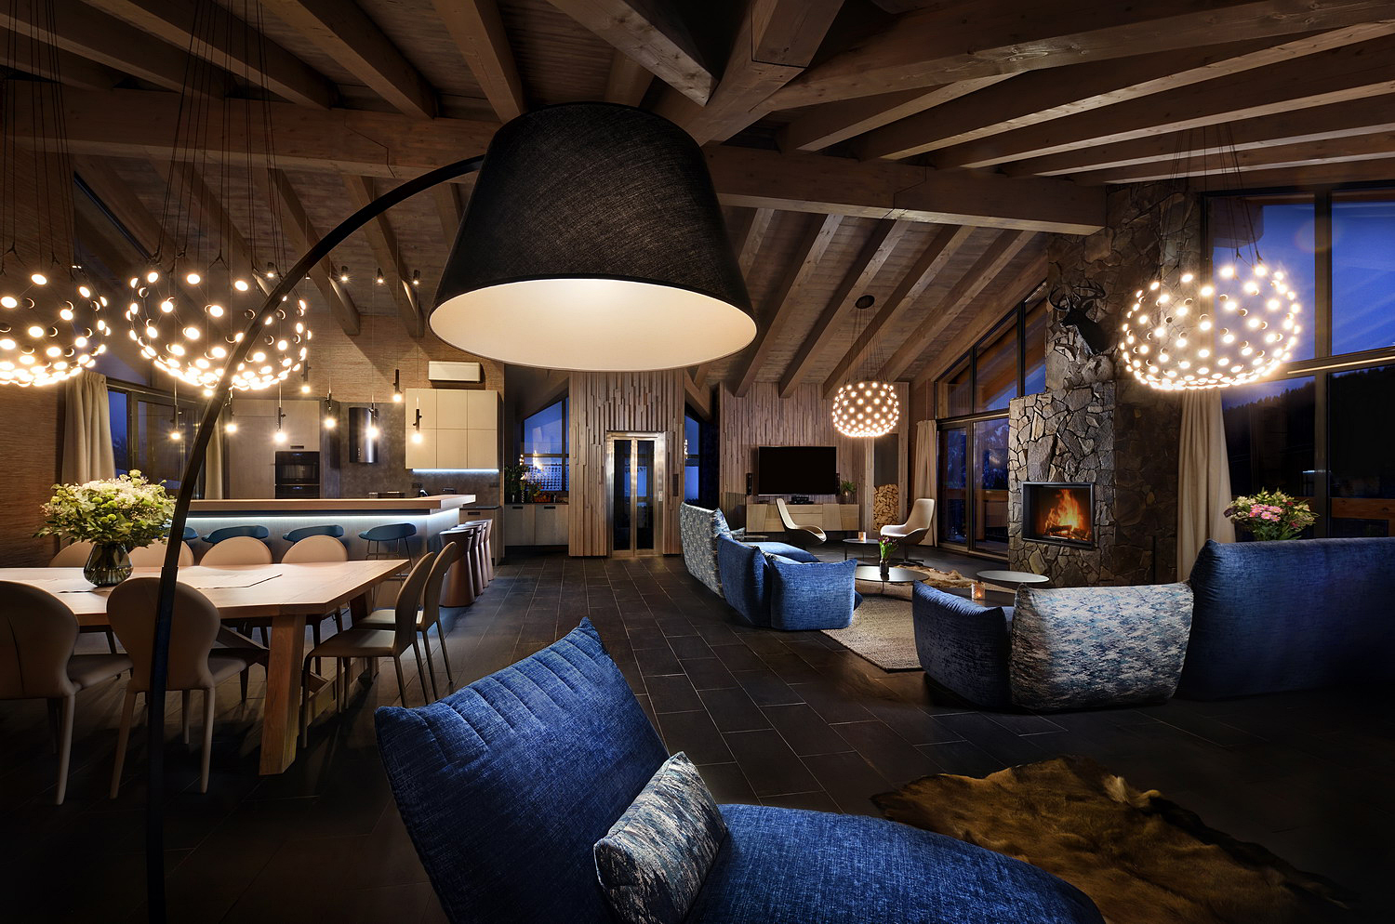
The top floor of the chalet is devoted to time spent together. A stone fireplace beneath timber beams, a table for 10 guests and a terrace with uninterrupted views of the Low Tatras ridges.

Open-plan living space with stone fireplace and views Dining table for 10 guests Living room opening onto the kitchen
2nd floor

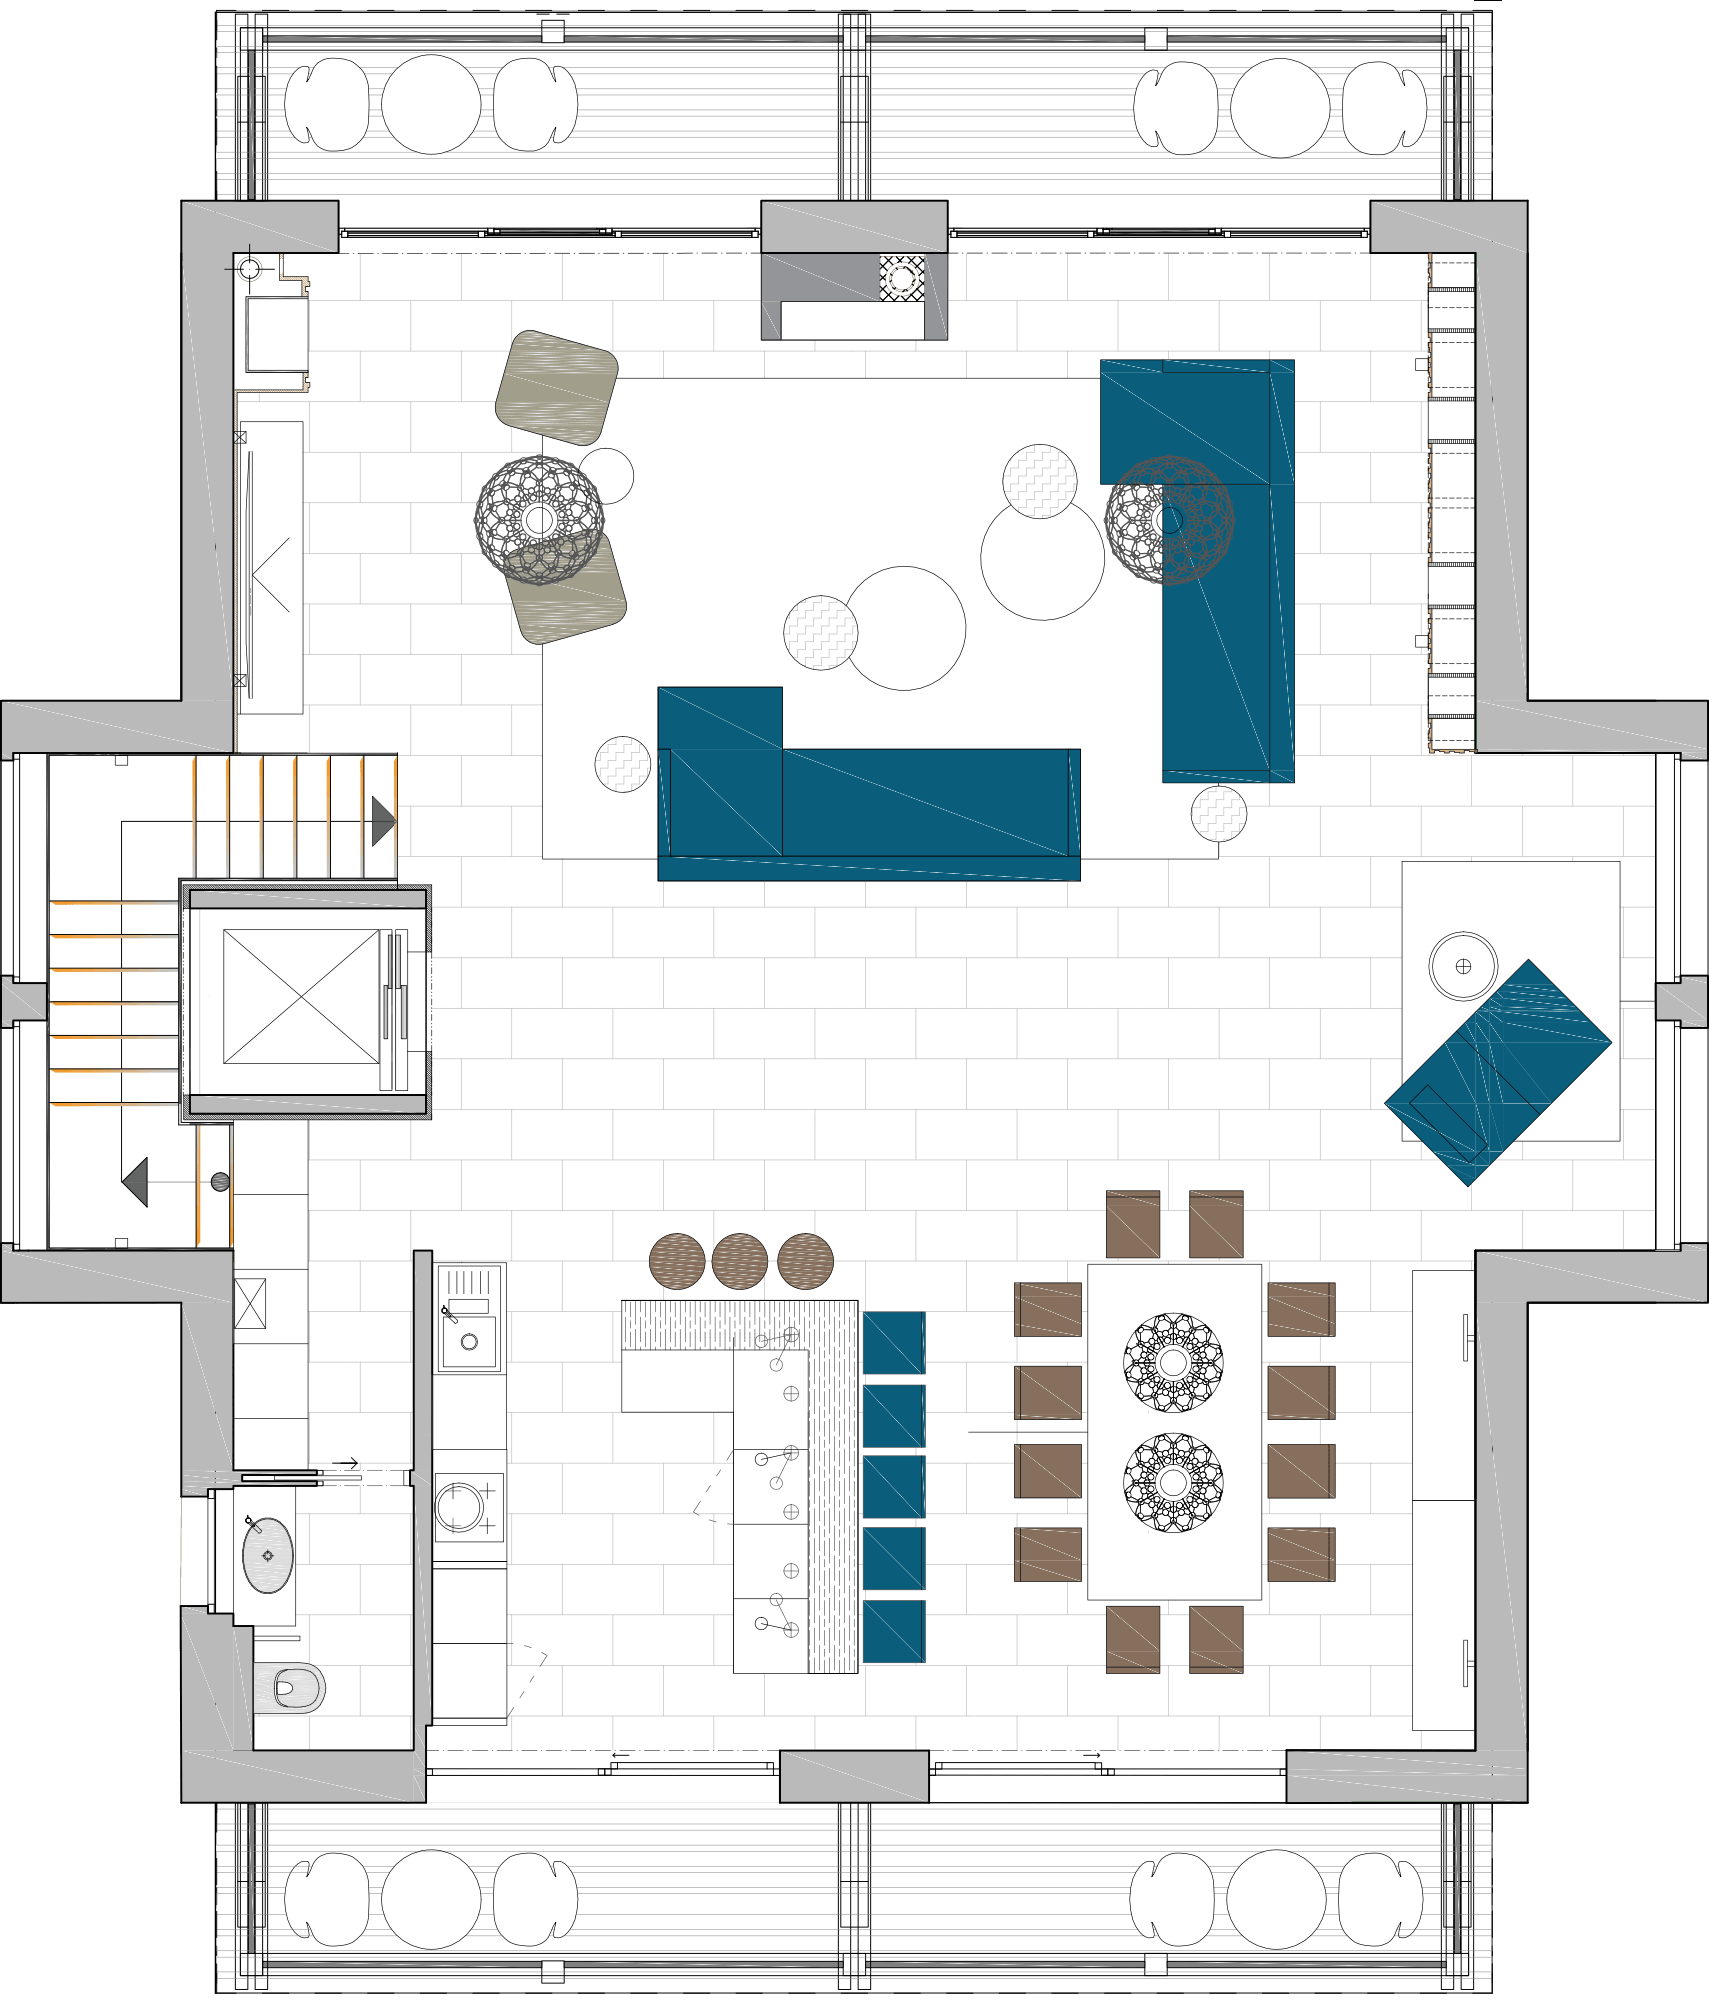
Living room, dining room and kitchen

One open-plan space with a stone fireplace, designer lighting and a glass wall facing the piste. For a celebratory evening or a business meeting.

  • Stone fireplace
  • Table for 10 guests
  • Fully equipped kitchen
  • Terrace with a view
4 suites on the 1st floor · games room on the ground floor

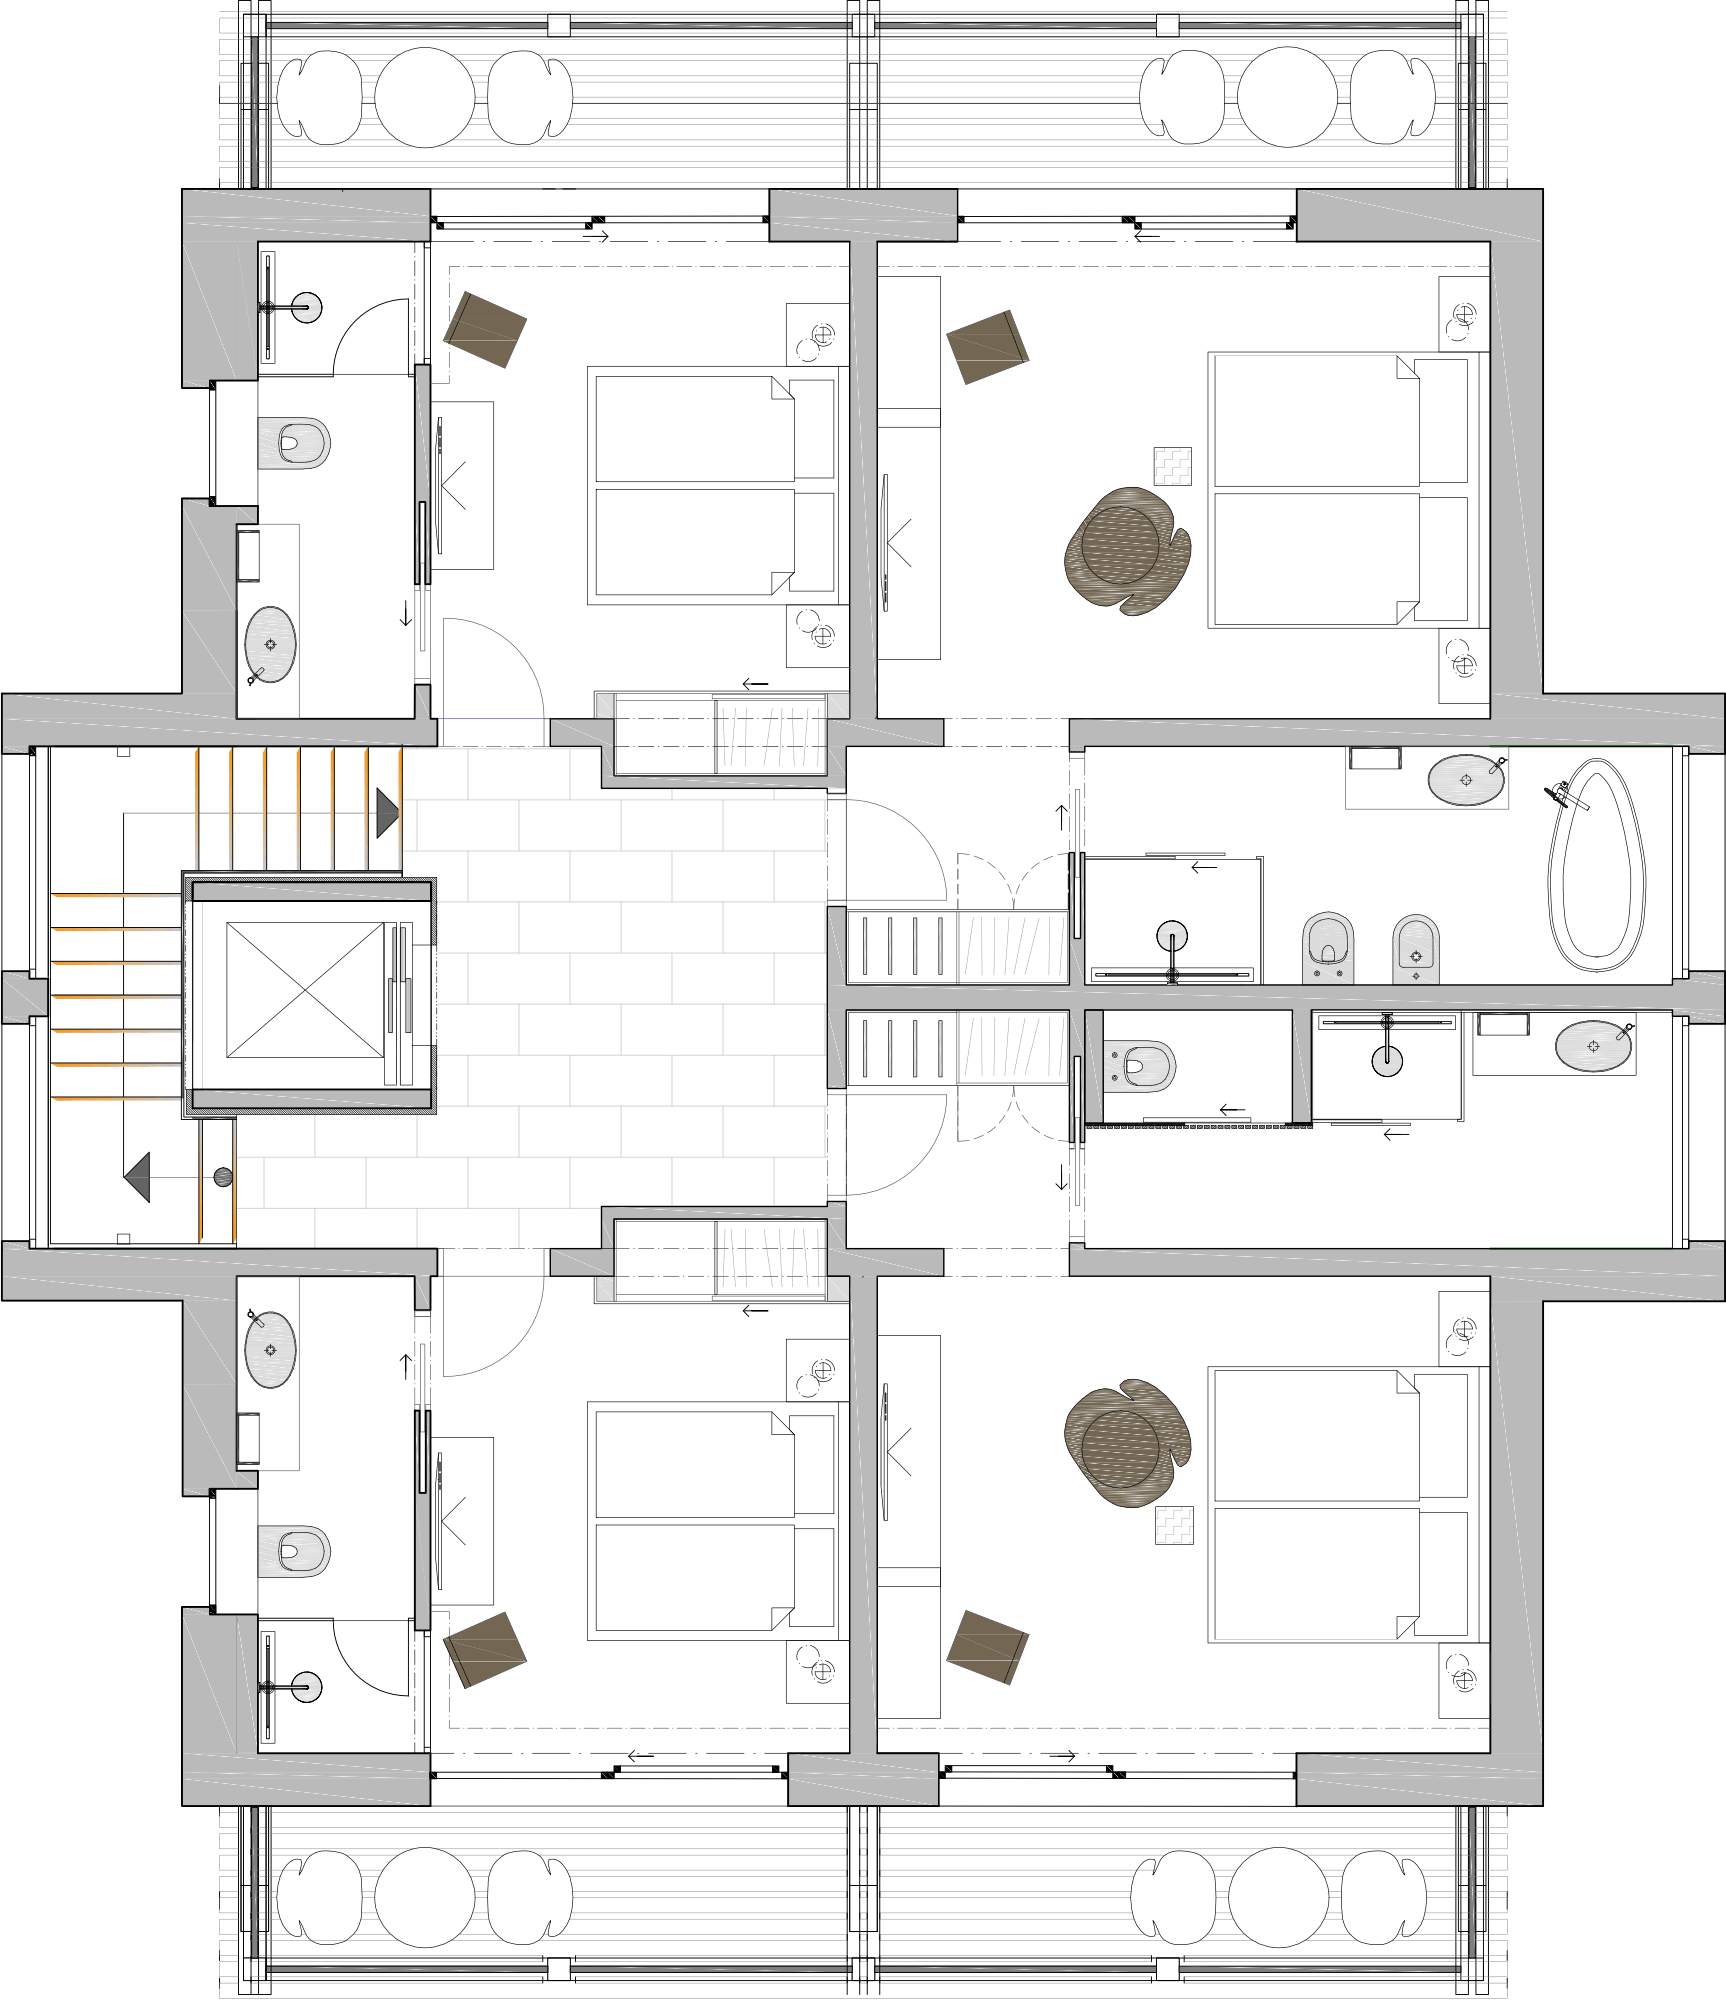
The bedroom suites

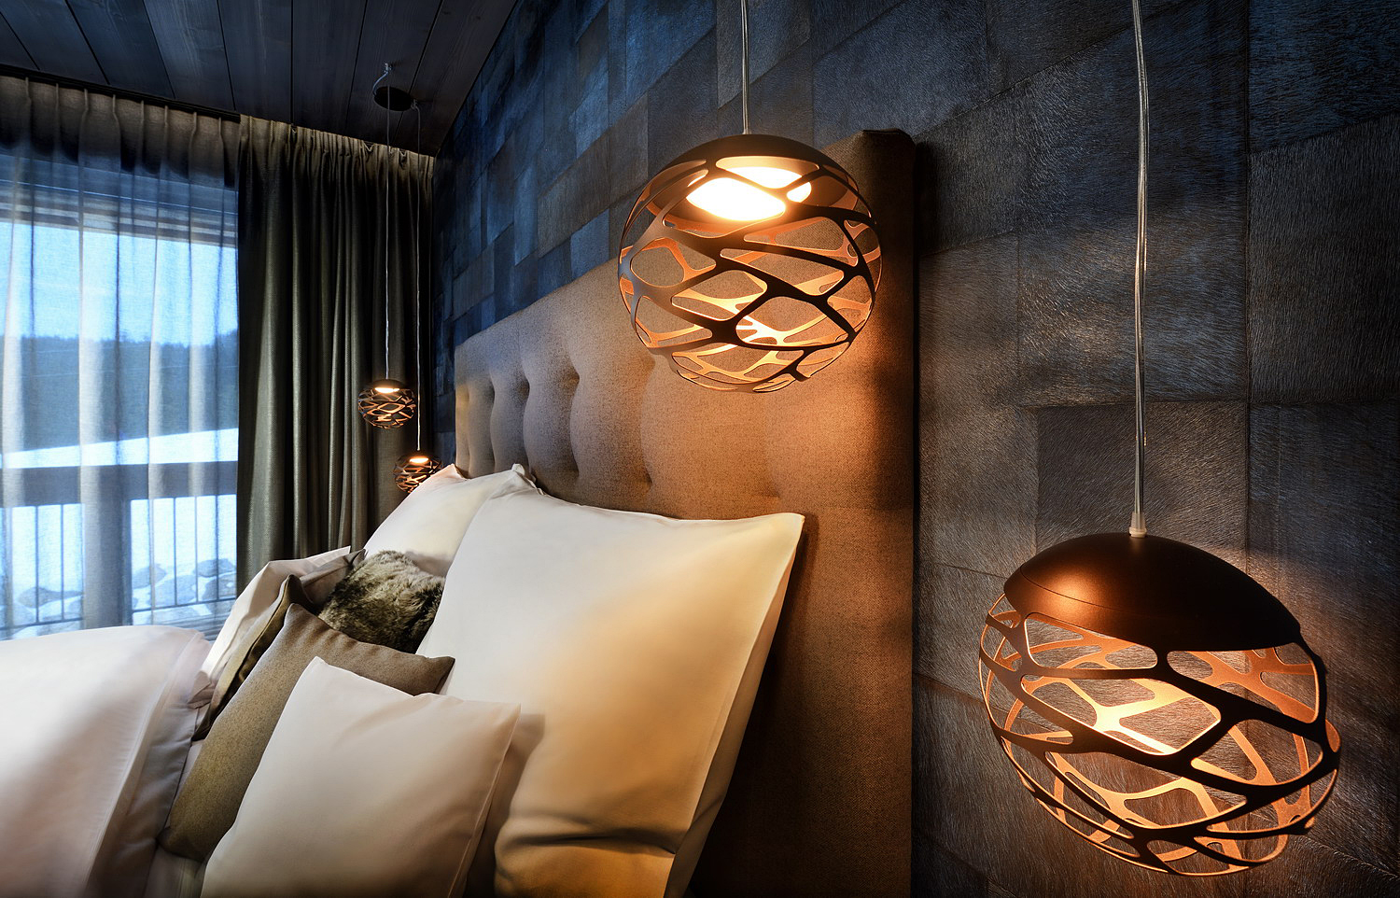
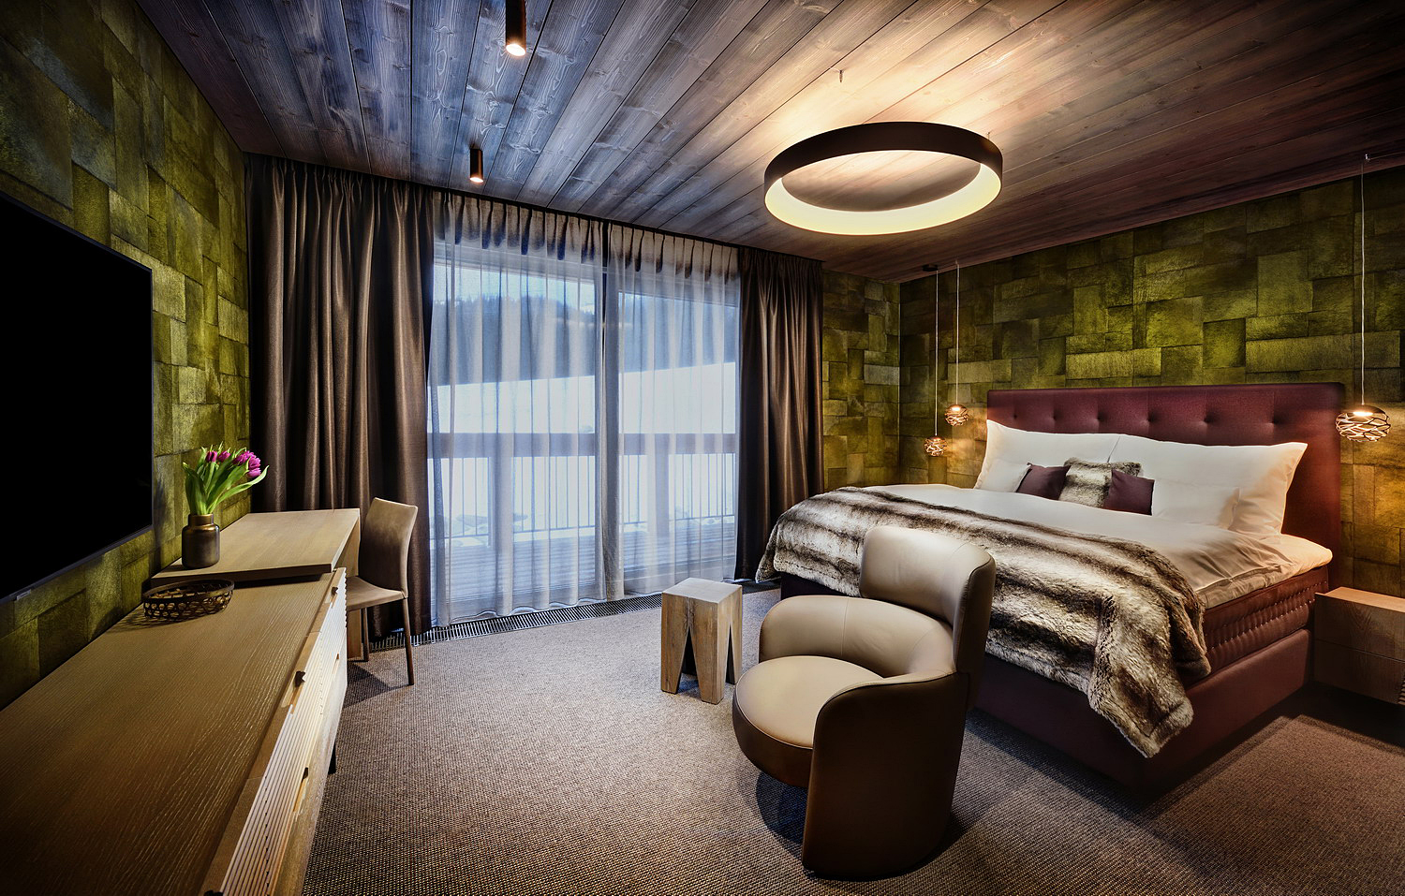
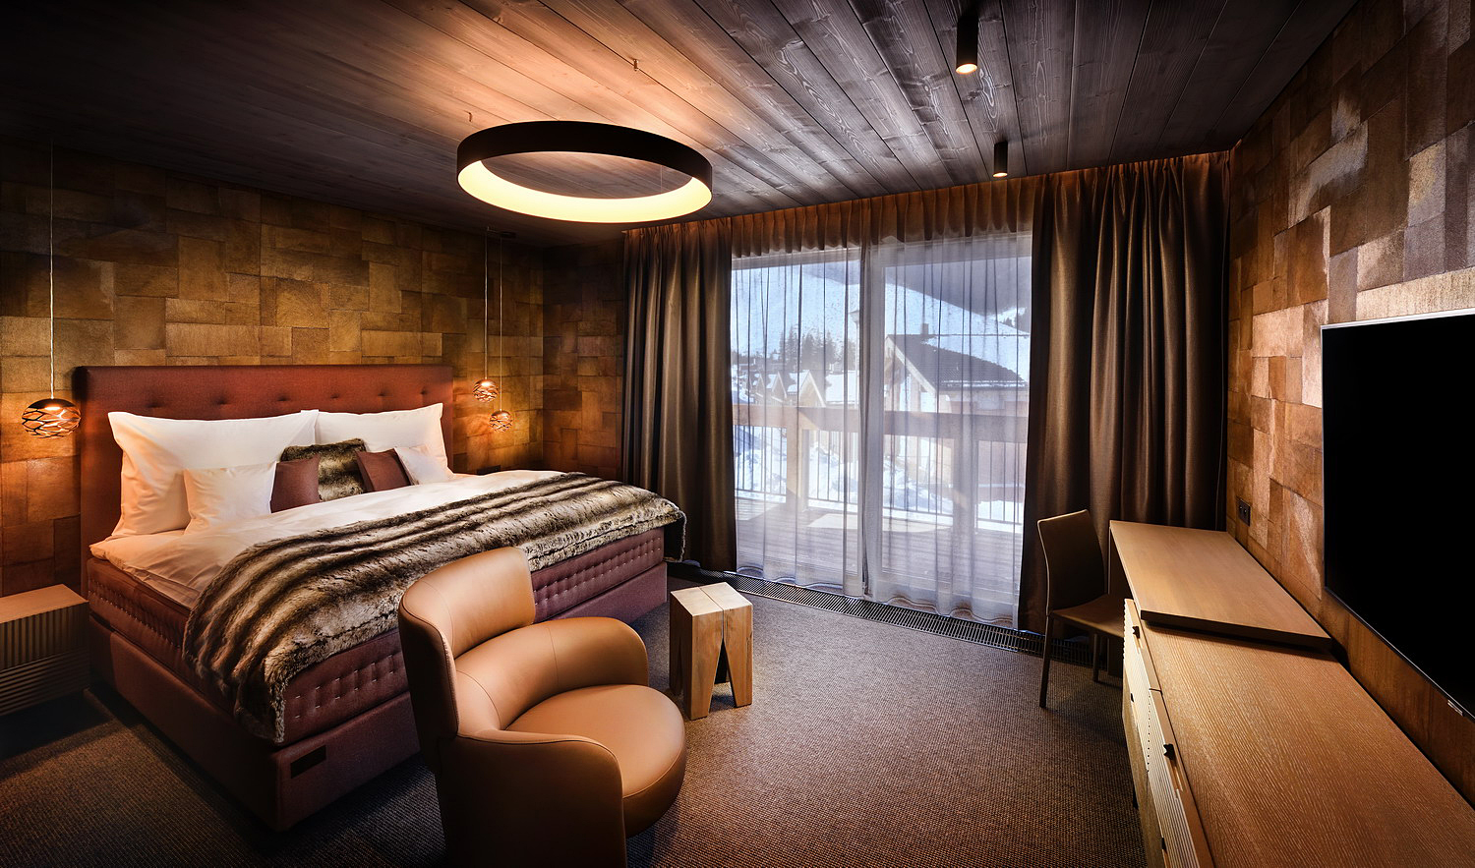
Each suite has a character of its own, an en-suite bathroom, a King-size Saffron bed and a private balcony.

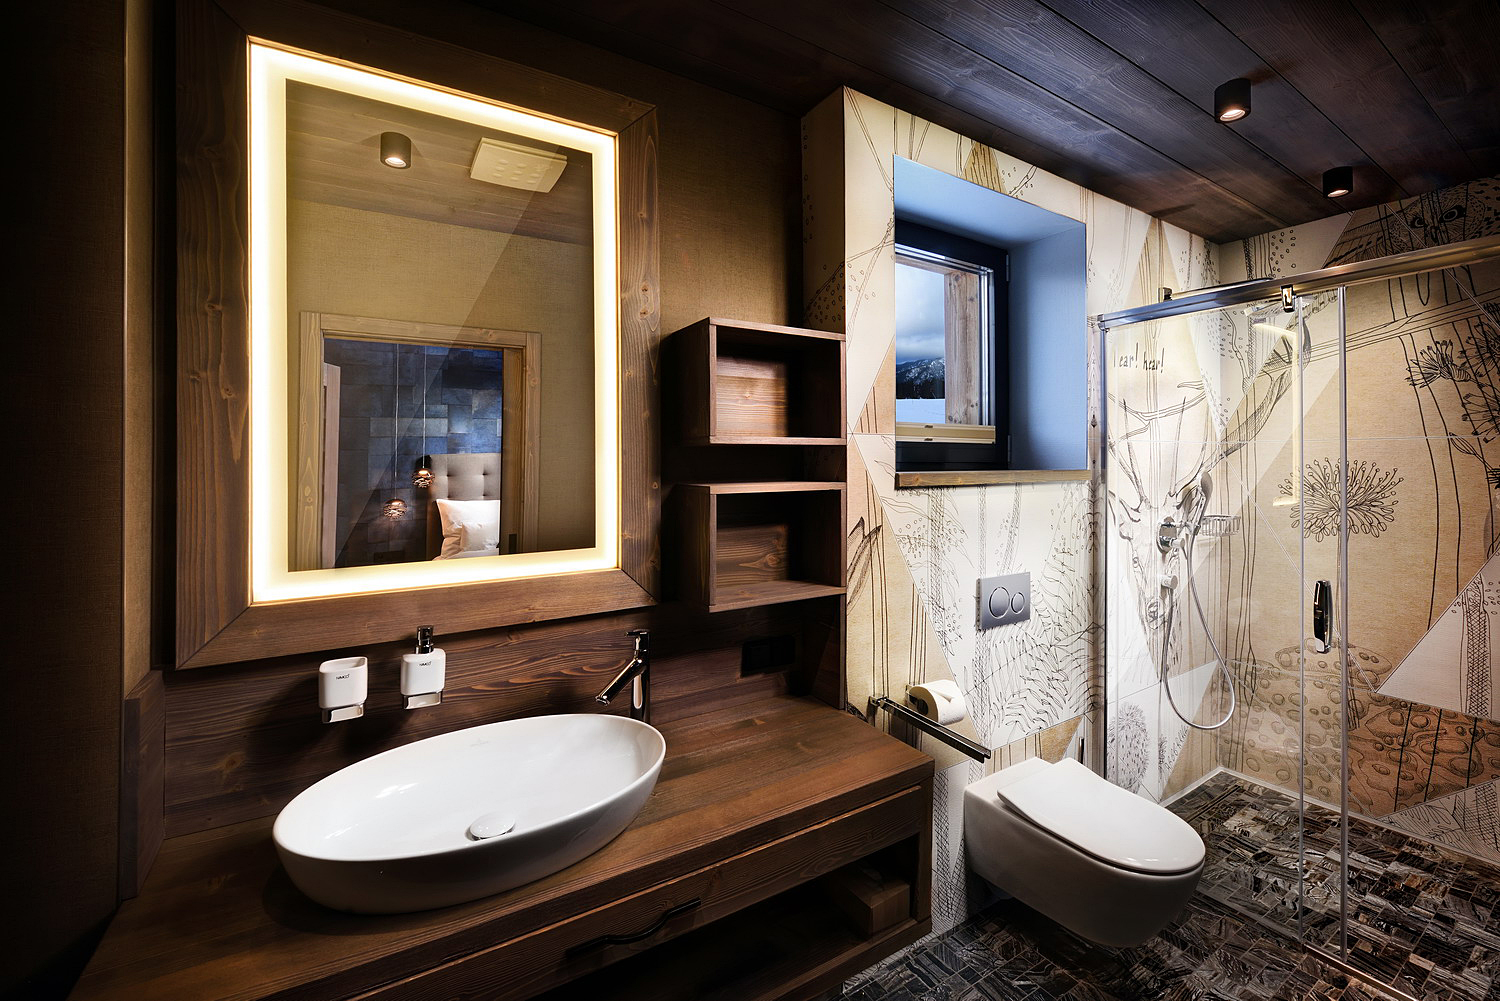
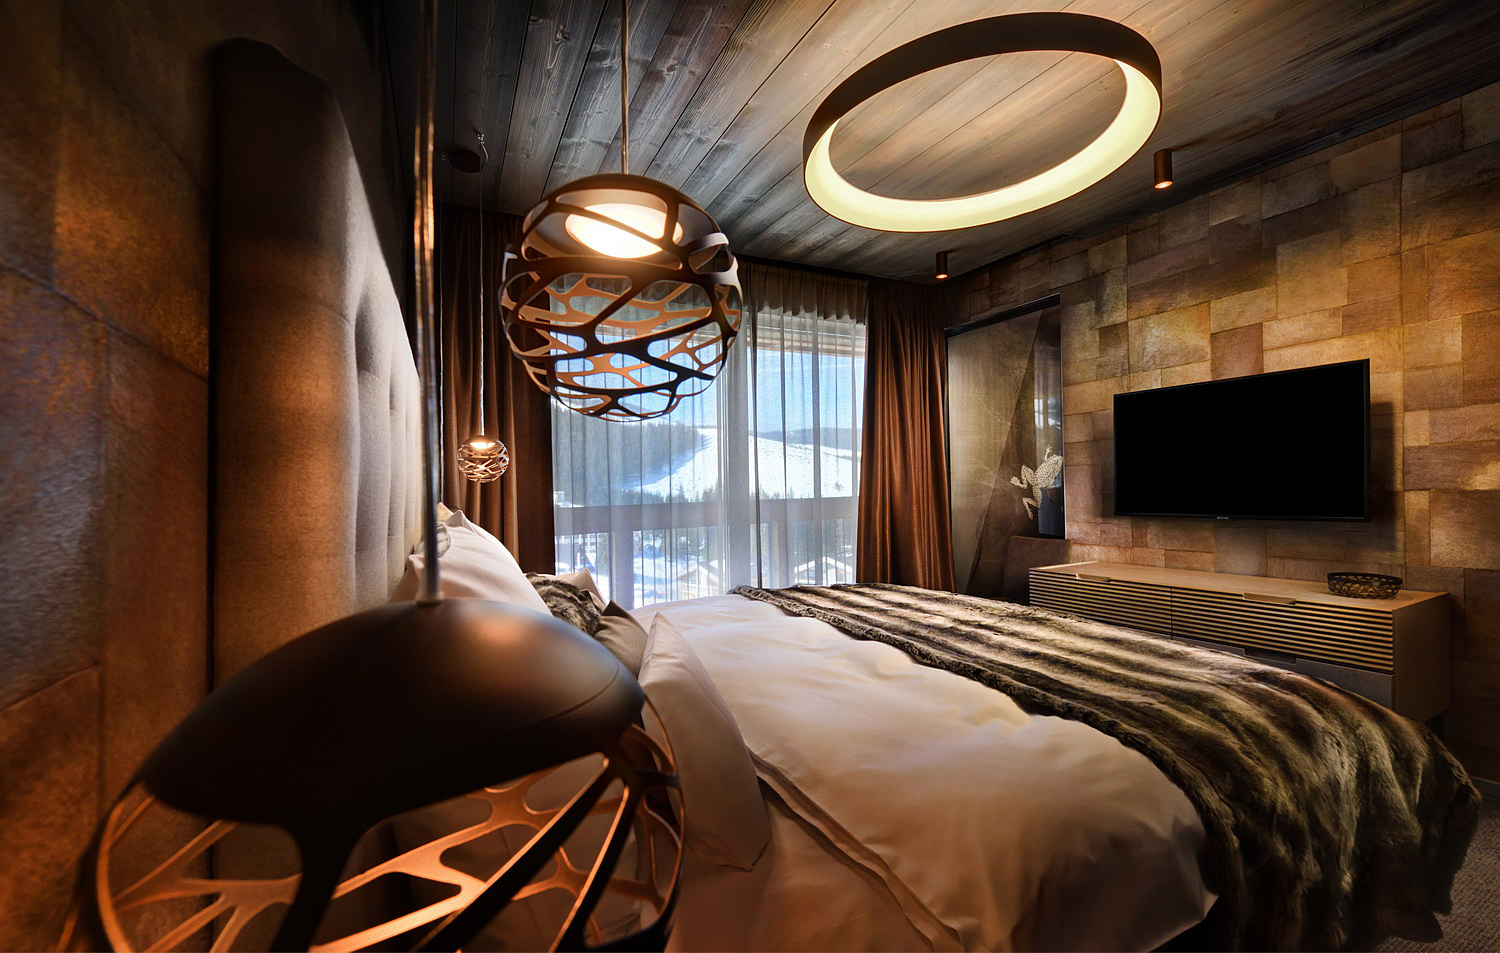
Blue Deer suite with King-size bed Blue Deer – bed detail En-suite bathroom of the Blue Deer suite
Deluxe suite

Blue Deer

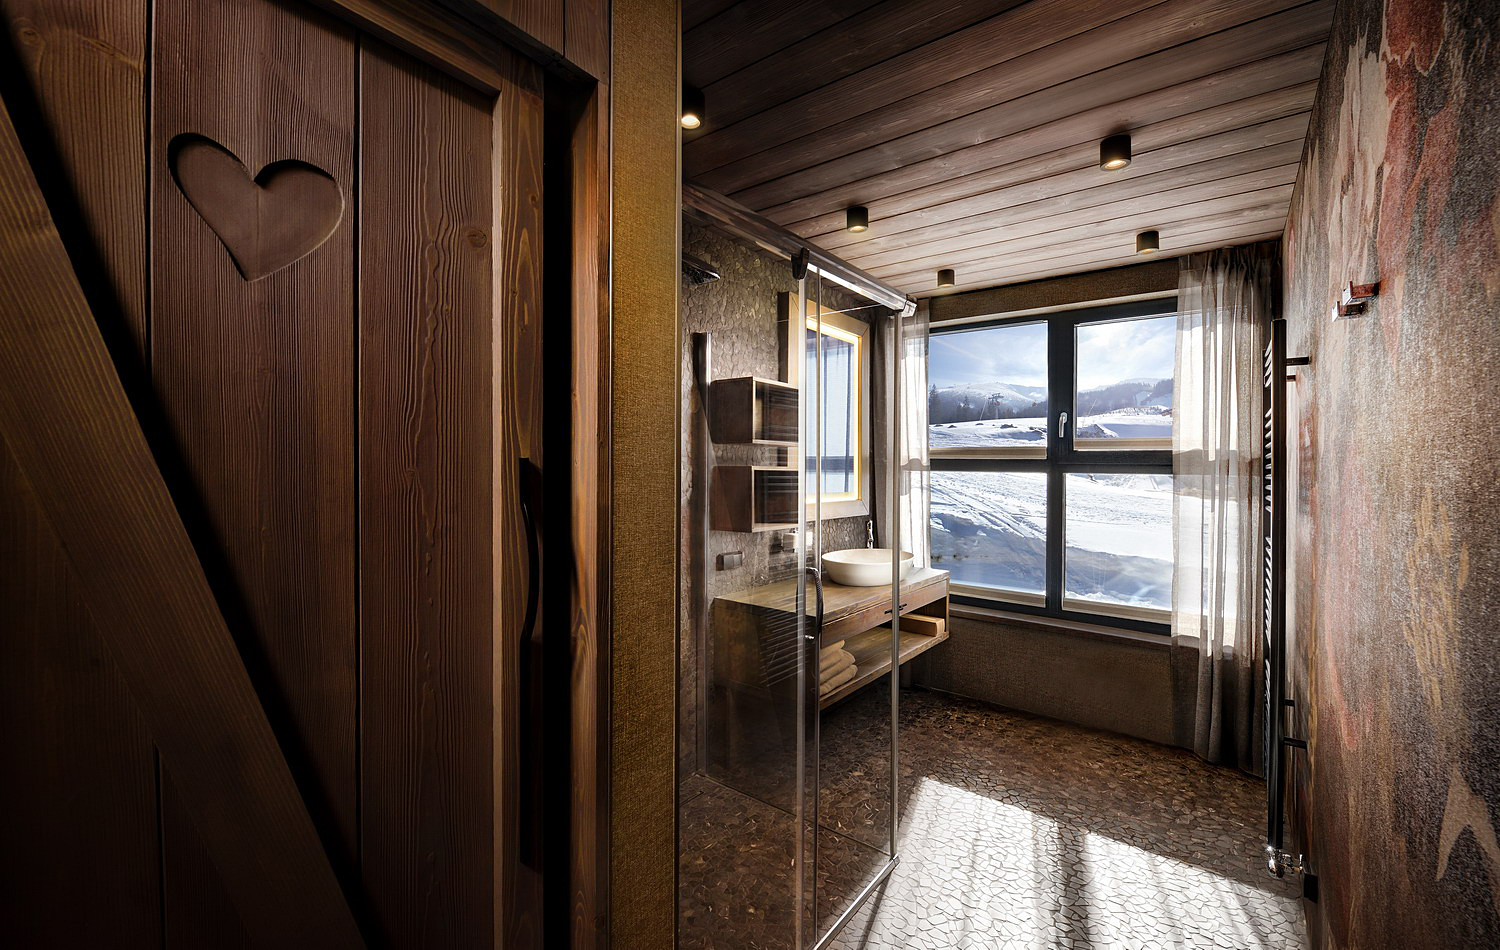
A north-east facing suite with a generous balcony. The shower opens onto the room through a glass wall.

  • King-size Saffron Luna
  • Balcony
  • TV
  • Built-in wardrobe
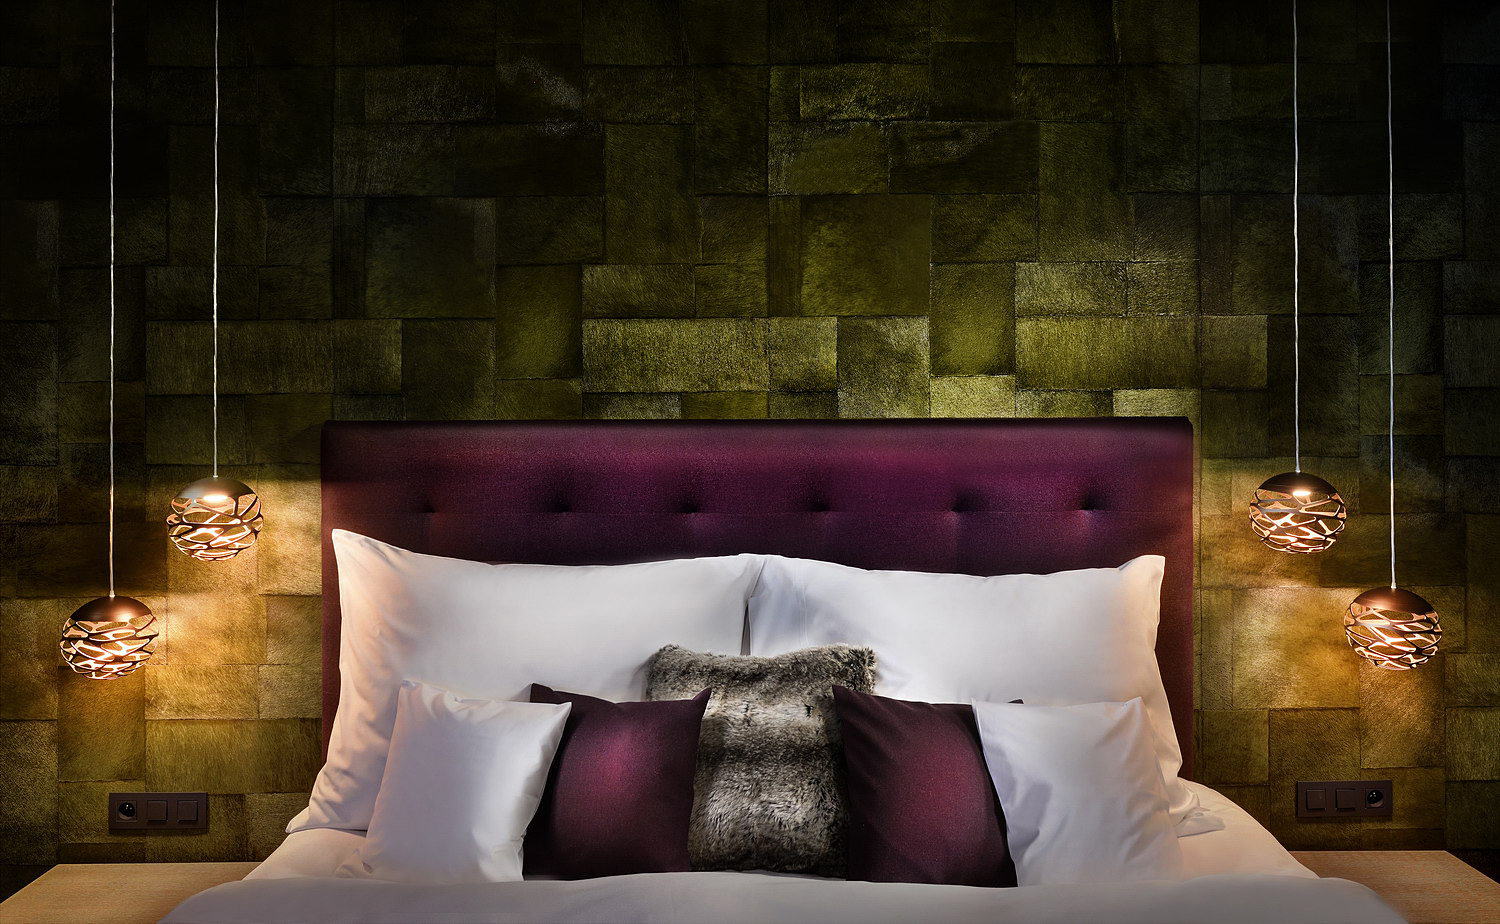
Green Stars suite Green Stars – bed Bathroom with bath in the Green Stars suite
Master Superior suite

Green Stars

The largest suite, facing south-east. The only one with its own bath and a sweeping window onto the surrounding hills.

  • King-size Saffron Fantazia
  • Bath + shower
  • Writing desk
  • Balcony
Poppy Fields suite Poppy Fields – detail En-suite bathroom of the Poppy Fields suite
Master suite

Poppy Fields

A south-west facing suite with a walk-in shower and a window onto the southern hills. Separate WC.

  • King-size Saffron Fantazia
  • Walk-in shower
  • Armchair
  • Balcony
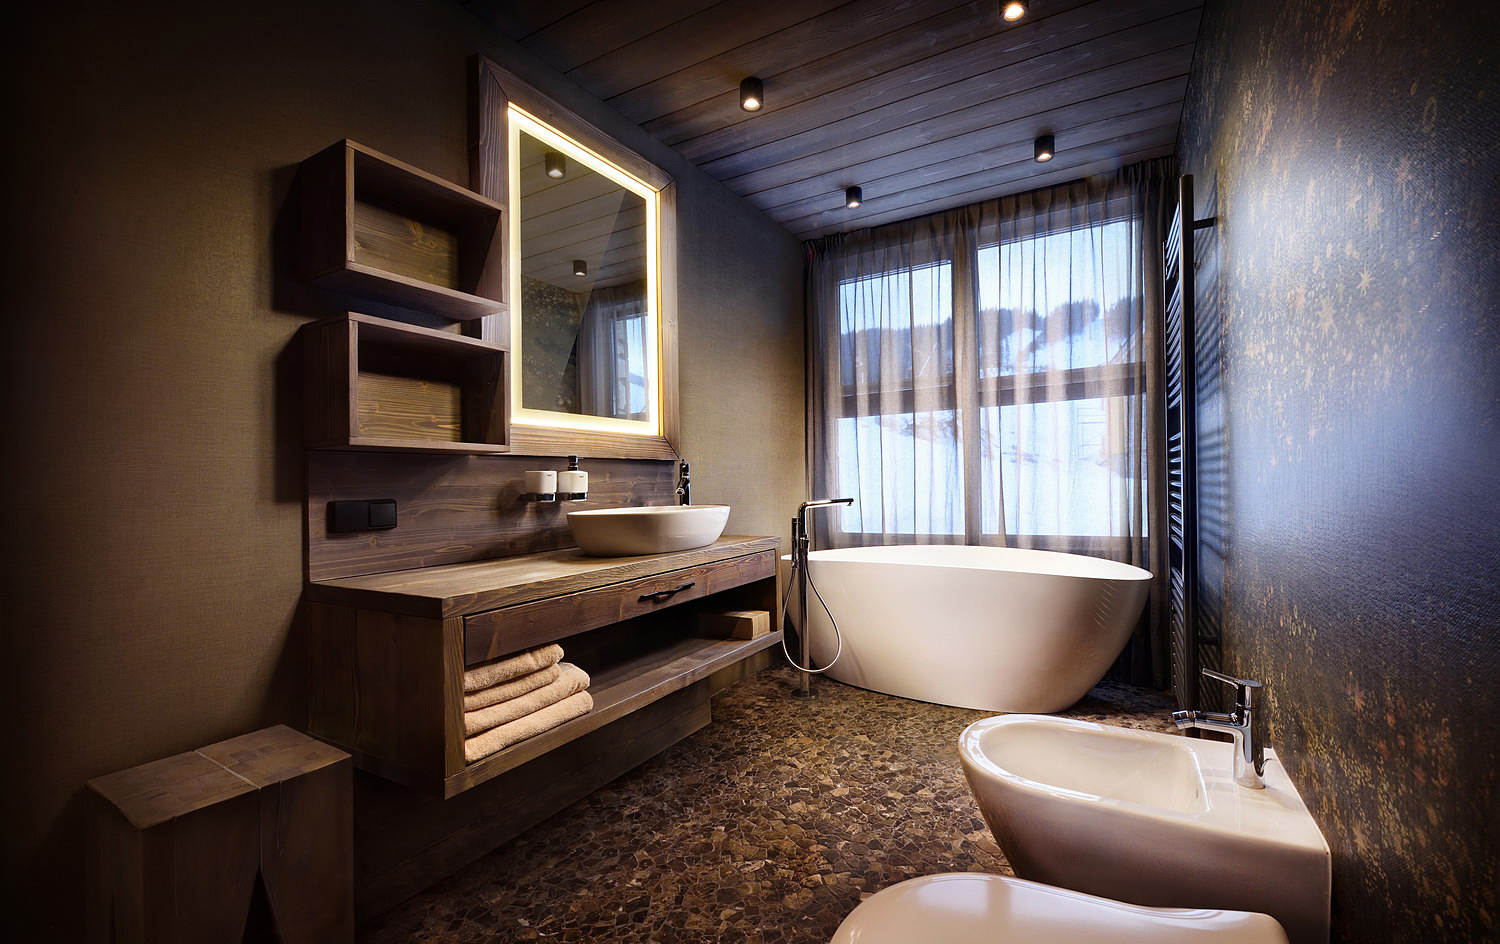
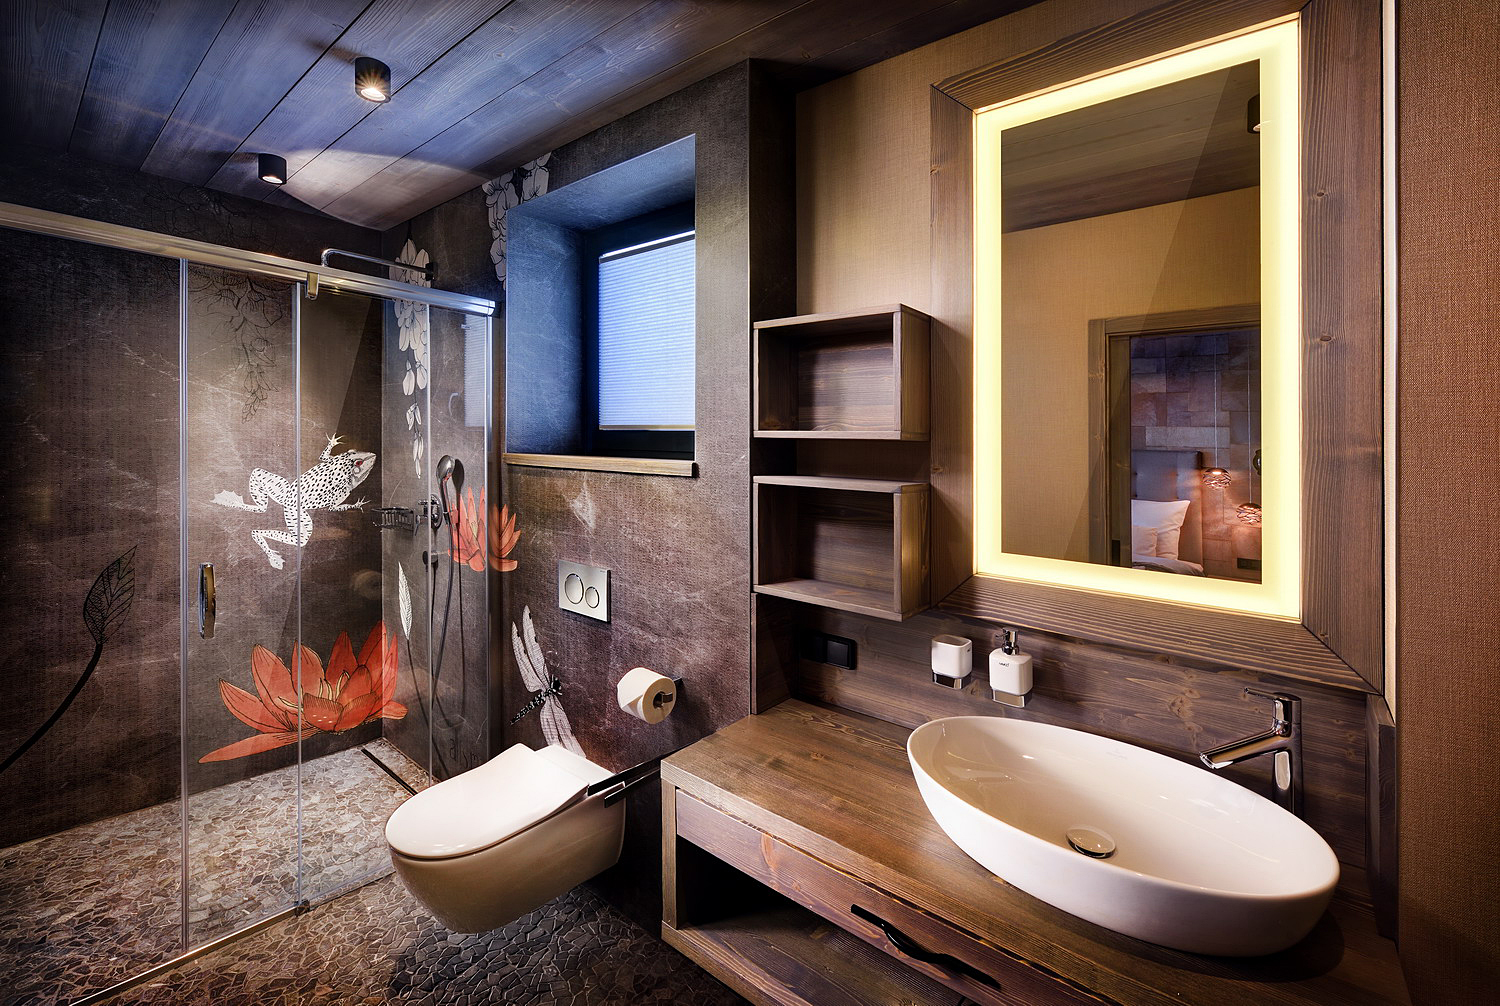
Waterlily suite En-suite bathroom of the Waterlily suite Waterlily en-suite bathroom – detail
Deluxe suite

Waterlily

A calm, north-west-facing suite with a walk-in shower.

  • King-size Saffron Luna
  • Walk-in shower
  • TV
  • Balcony
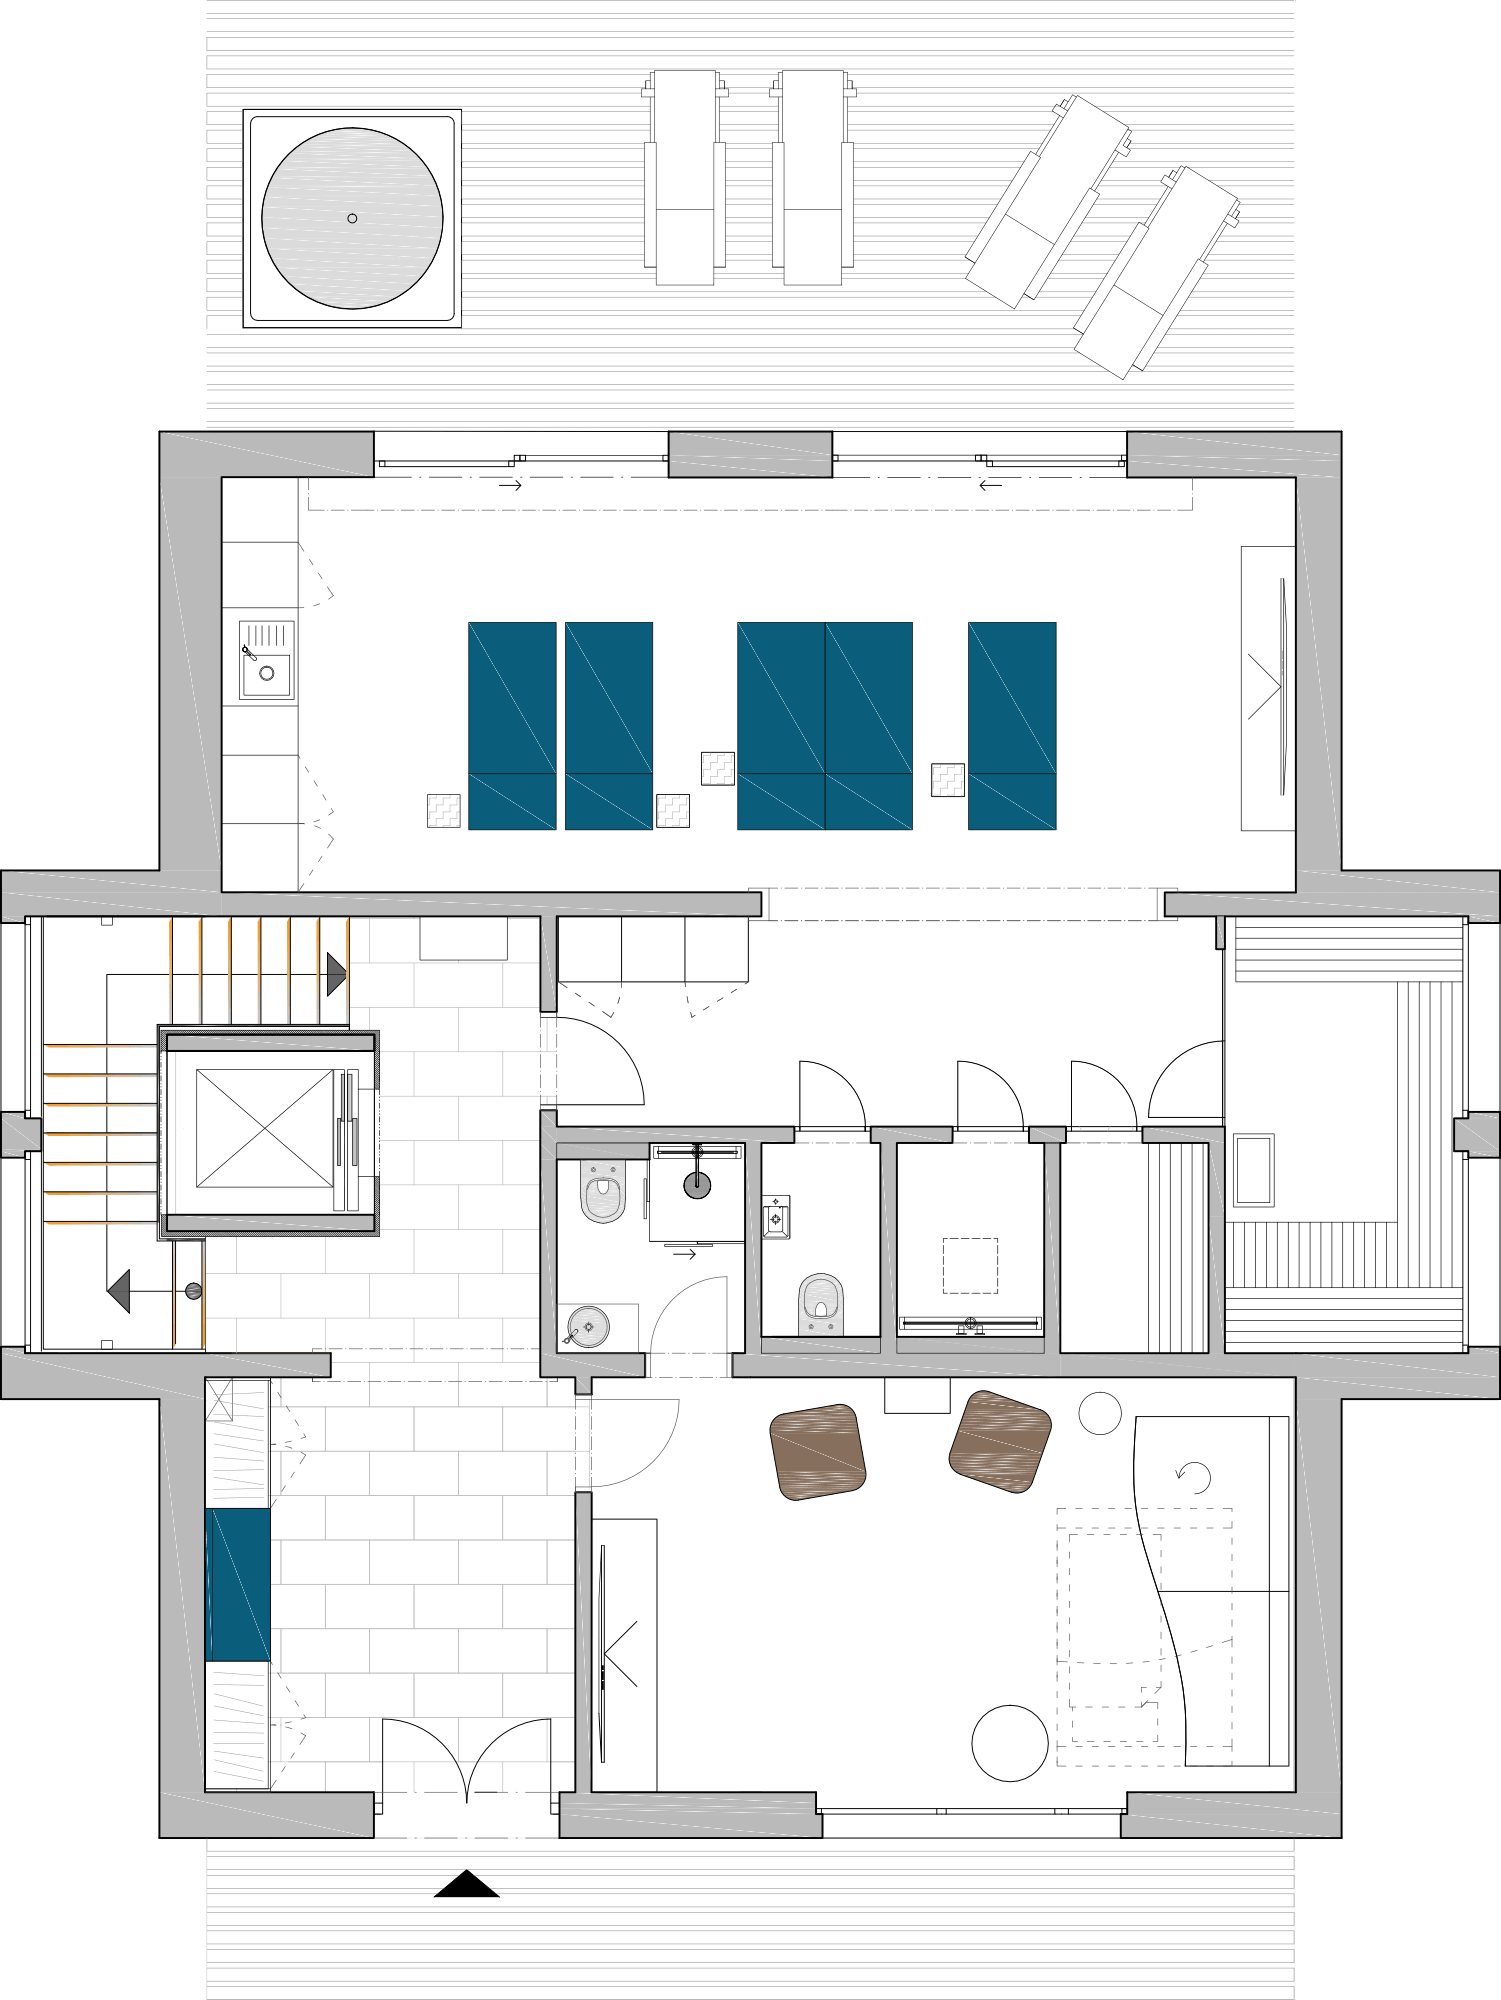
Games room Bathroom
Ground floor

Games room

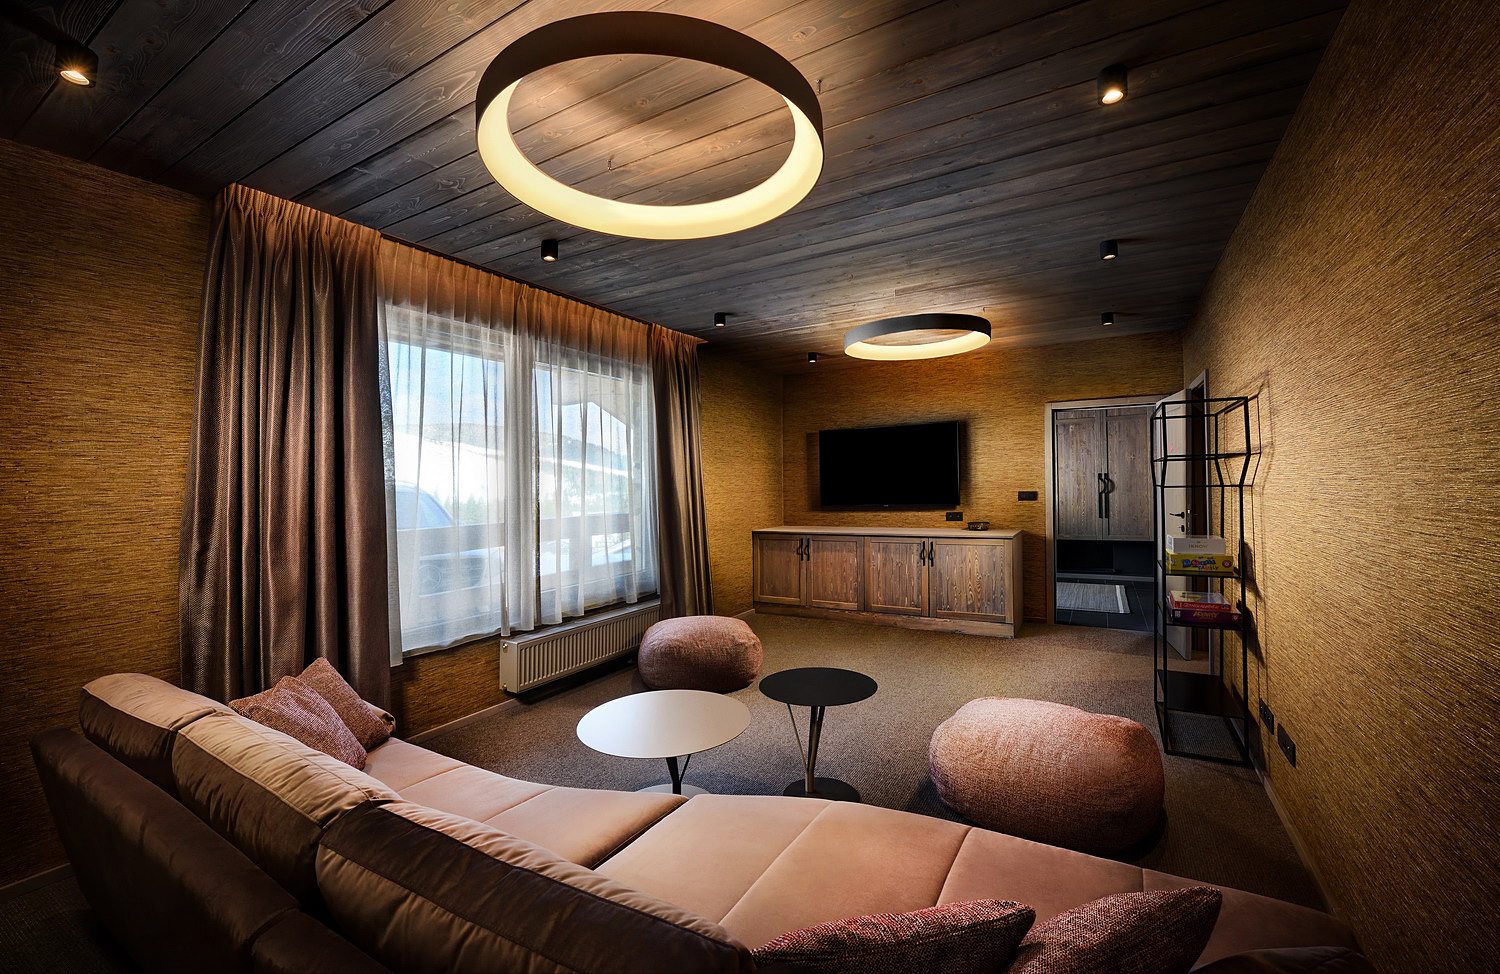
Leisure and entertainment for the whole party. On request, it becomes a fifth bedroom with a Queen-size extra bed for 2.

  • TV
  • Queen-size extra bed
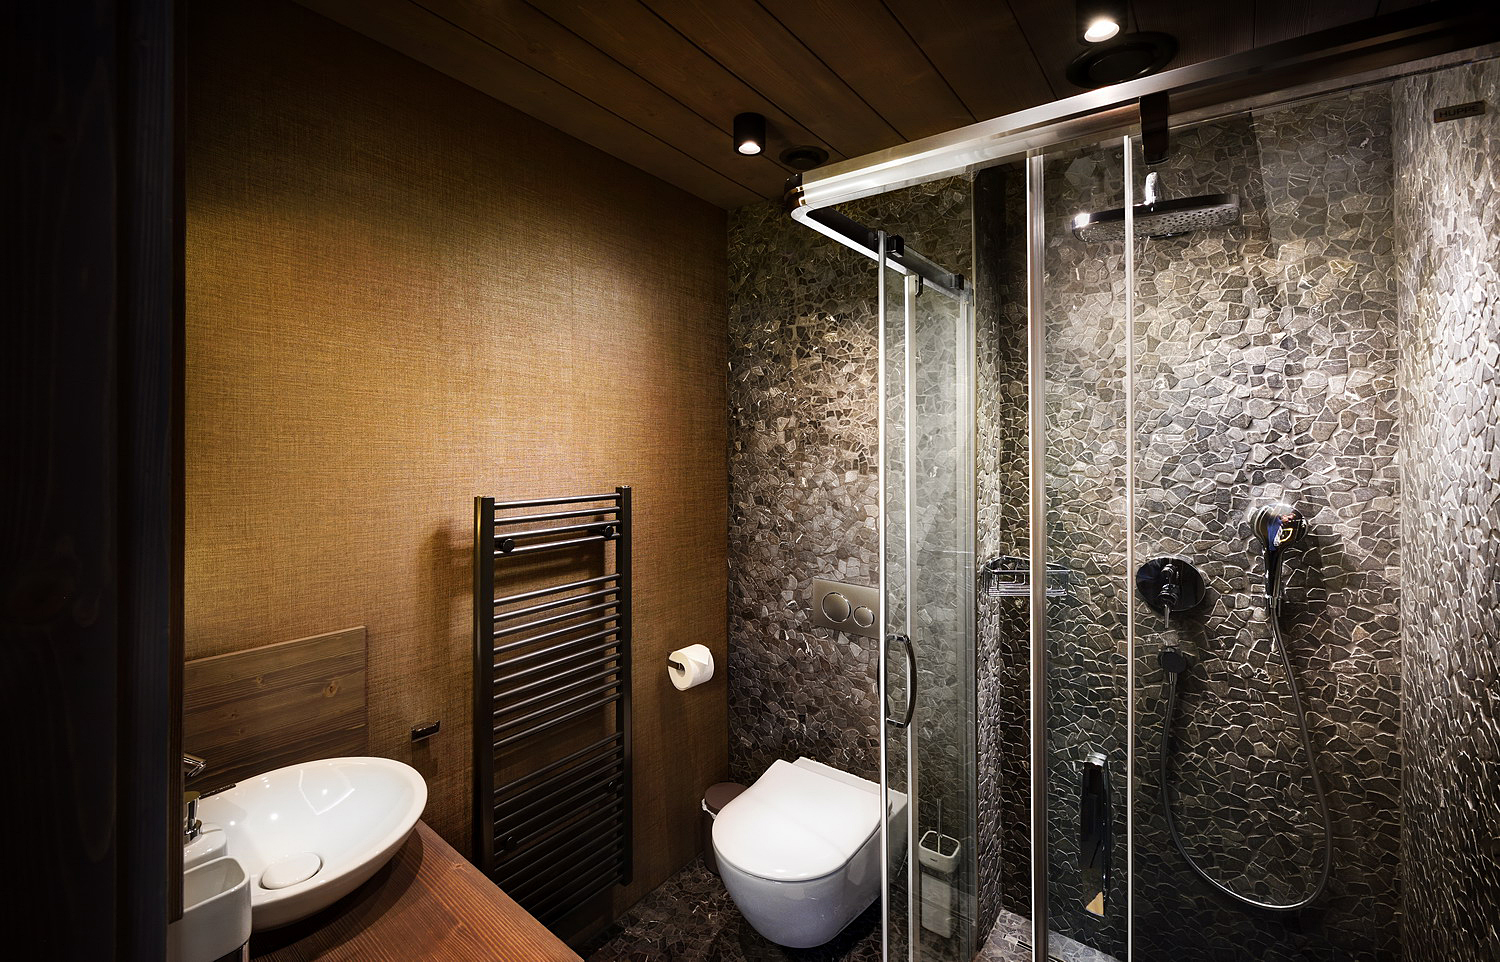
  • En-suite bathroom
Amenities

Amenities

Infrared and Finnish saunas, LED experience shower

Outdoor whirlpool for 5

Relaxation lounge with 5 loungers

Stone fireplace, firewood replenished daily

Fully equipped kitchen

Living space with a view

Games room with TV

TV in every suite

High-speed WiFi

Glass lift

Ski room with boot dryer

Laundry room

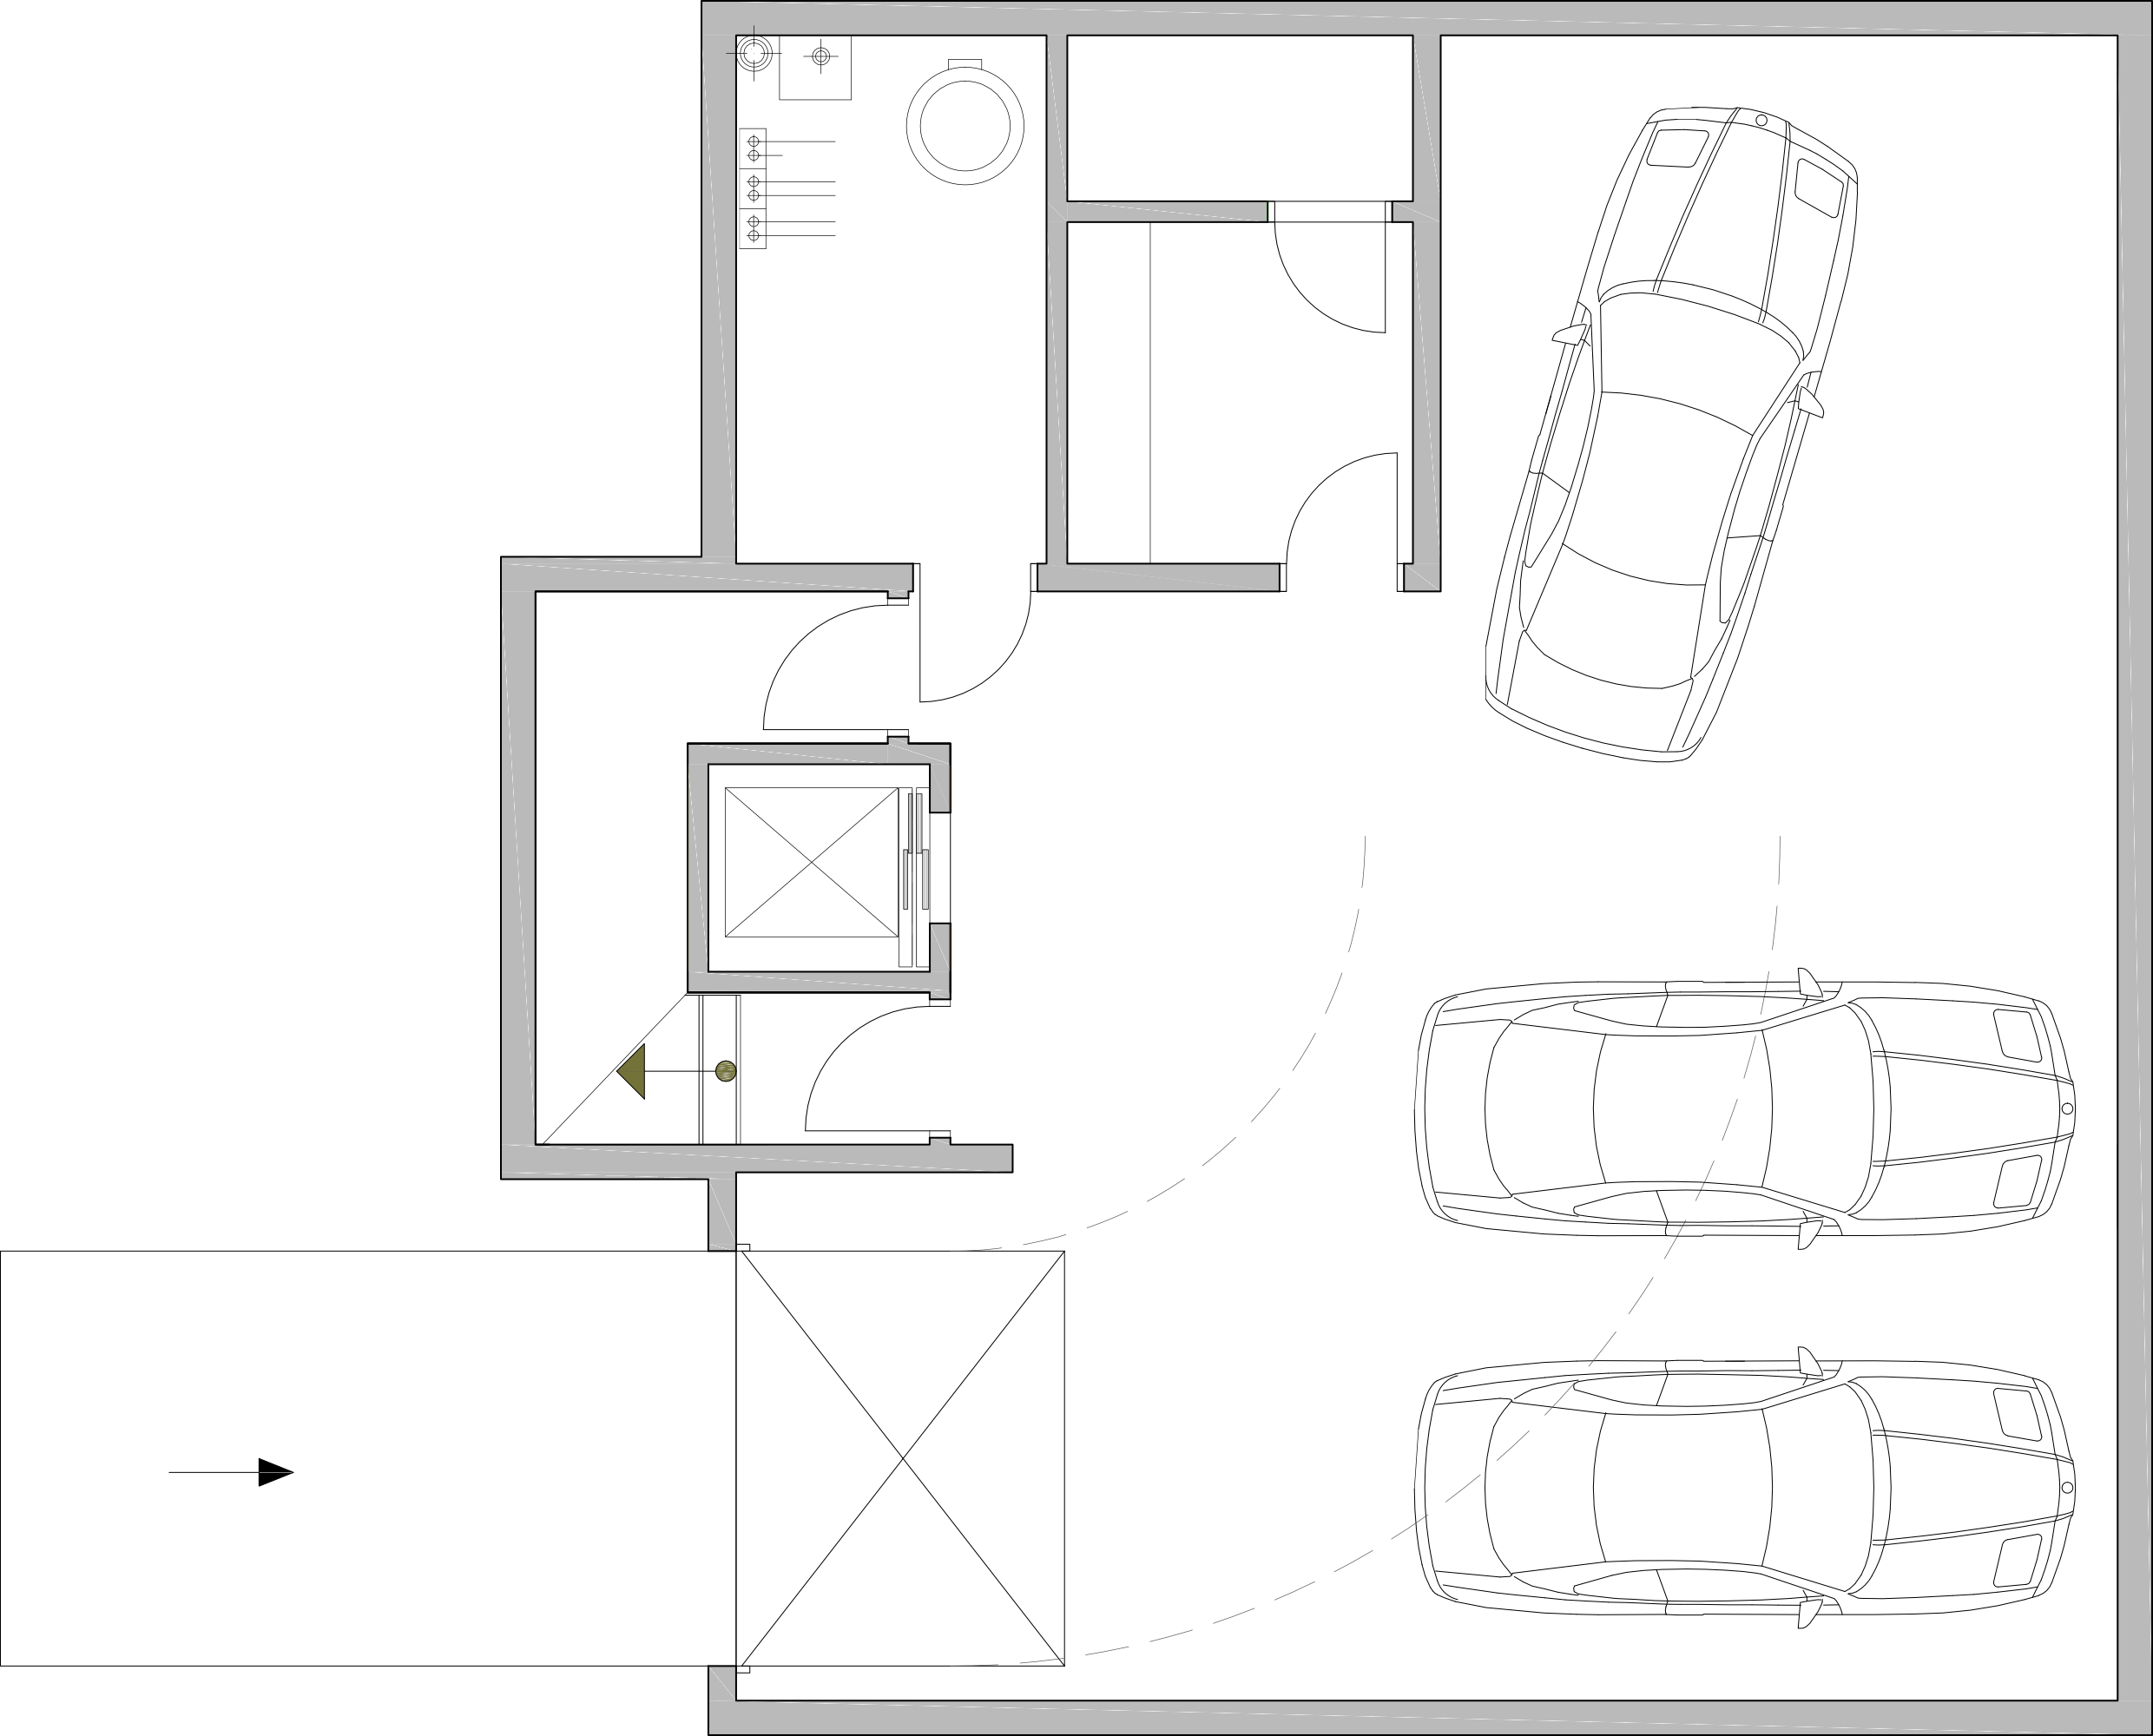
Garage for 3 vehicles

Outdoor parking for 3 vehicles

Bathrobes, slippers and spa toiletries

Finding your way around the chalet

Floor plan

Select a floor on the side elevation. The chalet spans 4 levels, connected by a glass lift.

Garage Ground floor 1st floor 2nd floor
  • Selected floor
  • Glass lift
Garage floor plan

Garage · 3 vehicles, direct access to the lift

Ground floor plan

Ground floor · private spa, relaxation lounge, games room, ski room

1st floor plan

1st floor · 4 bedroom suites with en-suite bathroom and balcony

2nd floor plan

2nd floor · living room with fireplace, dining room, kitchen, terrace

Your concierge
is at your service

Your dates, the size of your party, a celebration or a corporate retreat. Share what you have in mind and we will curate a bespoke proposal.